01
Plan your conversion
Room ideas, planning guidance and a clearer brief.
Plain-English guidance for the decisions that can affect comfort, compliance and cost.
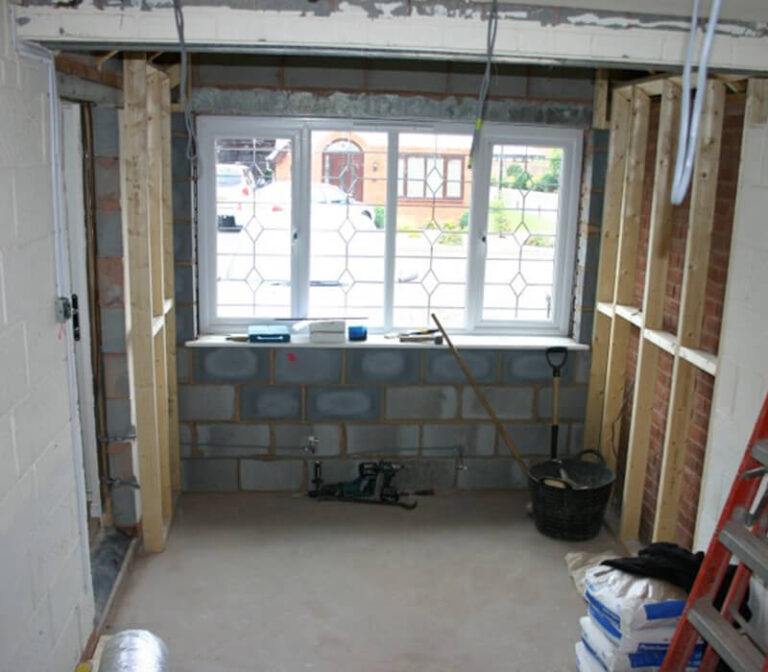 Practical guidance for UK homeowners
Plan your conversion
Room ideas, planning guidance and a clearer brief.
Get clear pricing
A guide range before you request quotations.
Build with confidence
Know what to ask about scope, approvals and warranty.
Check the planning route, designations and conditions before changing the frontage or use.
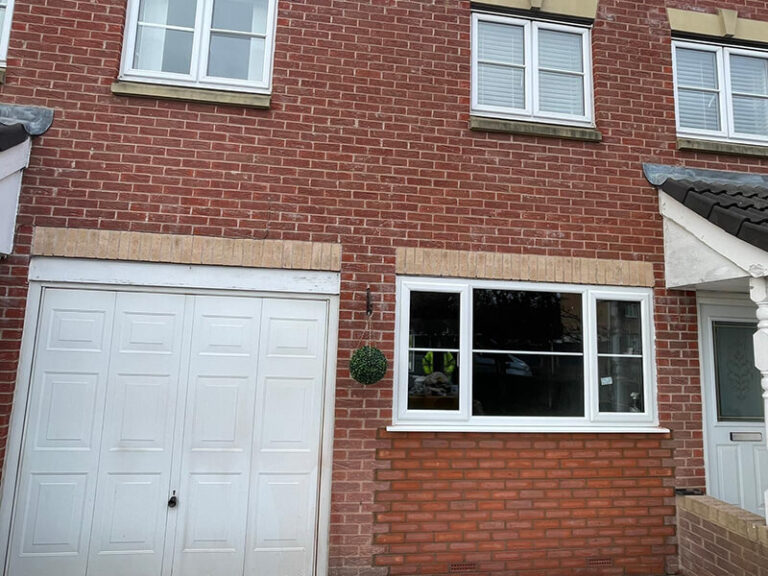
Many internal garage conversions fall within permitted development, but the answer depends on the property, the work and where you live.
Read guideAn LDC can record planning lawfulness in England, but it is not building-regulations approval and it is not required for every conversion.
Read guide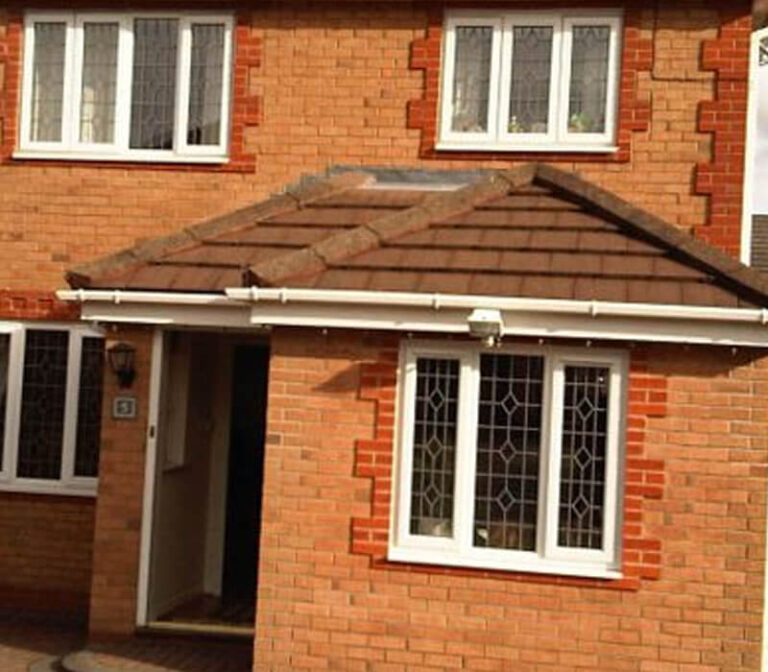
A conservation-area designation can make external appearance, windows, materials and parking more sensitive, so check local controls early.
Read guide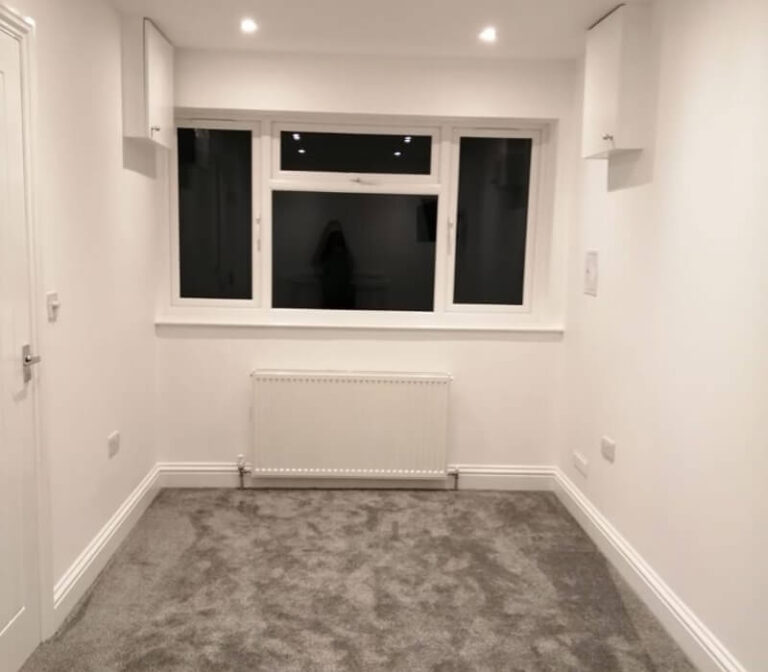
A listed building conversion needs a heritage-led assessment. Internal or external work may affect the building’s special interest and require listed building consent.
Read guide
A condition attached to the original house permission may protect the garage or parking even where a conversion would otherwise look permitted development.
Read guideUnderstand shared walls, excavation and notices before a garage conversion. Party Wall procedures are separate from planning and building regulations.
Read guideNew-build garage conversions can be affected by planning conditions, removed rights, covenants, parking rules and management arrangements.
Read guide
An annexe may be possible, but independent accommodation, planning, services, access and building regulations need property-specific checks.
Read guideUnderstand the technical approvals and safety details that make the room suitable for everyday use.

Building regulations cover structure, insulation, ventilation, fire safety, electrics and more. Here is what to expect.
Read guideFire safety depends on the room, its position in the house and the escape route. Plan the compartment, door, alarms and windows before finishes.
Read guideA warmer, tighter room still needs fresh air. Plan background ventilation, opening windows and extract systems around the room use and moisture load.
Read guideBuilding-control fees vary by application route, scope, inspections and provider. Learn what to check before starting a garage conversion.
Read guideWork through floors, damp, foundations, openings and structural decisions before finishes.
The existing garage shell was not designed as a habitable room. Insulation is one of the details that changes that.
Read guideFind the source of moisture, check levels and specify the floor, walls and openings before a garage is lined or finished.
Read guide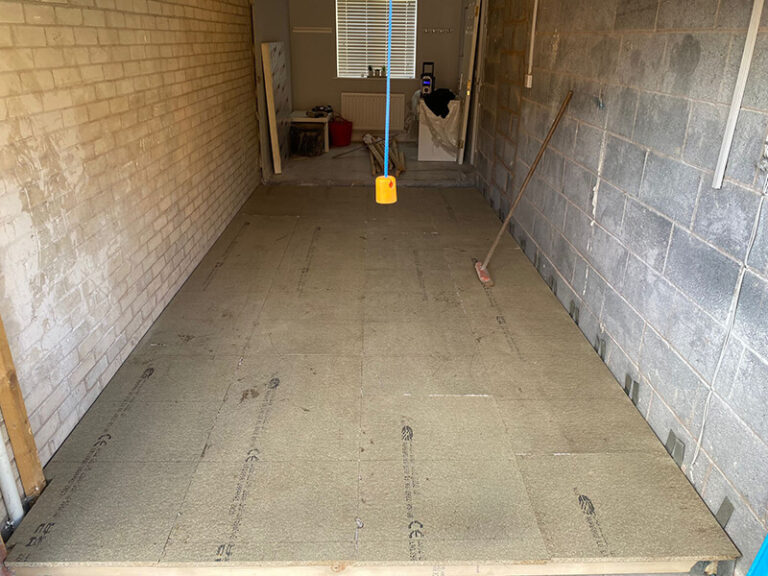
Understand the choices behind a garage conversion floor, from the existing slab and DPM to insulation, screed, thresholds and finished height.
Read guideA garage-door opening is more than a window order. Plan the infill, support, damp protection, weathering, appearance and approval route together.
Read guide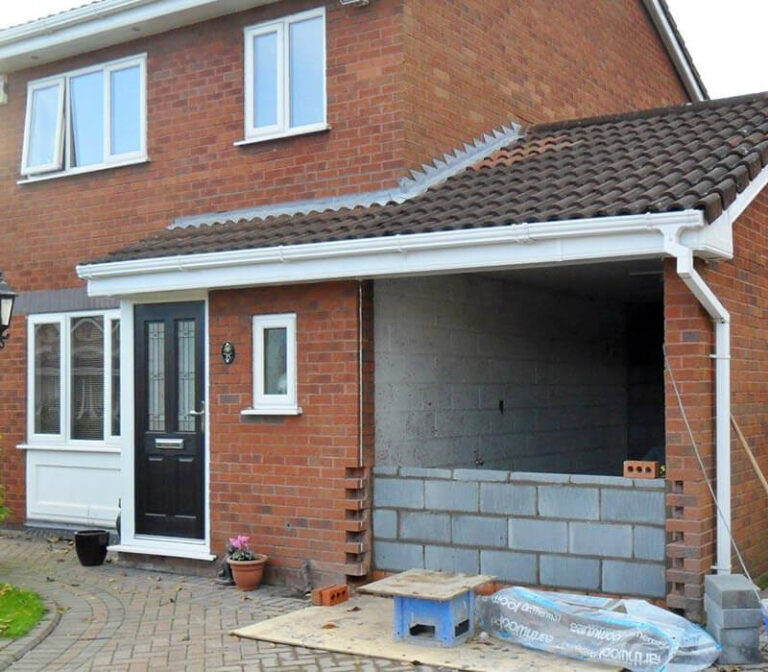
Structural input is useful where openings, walls, floors, roof loads or uncertain existing construction affect the design.
Read guide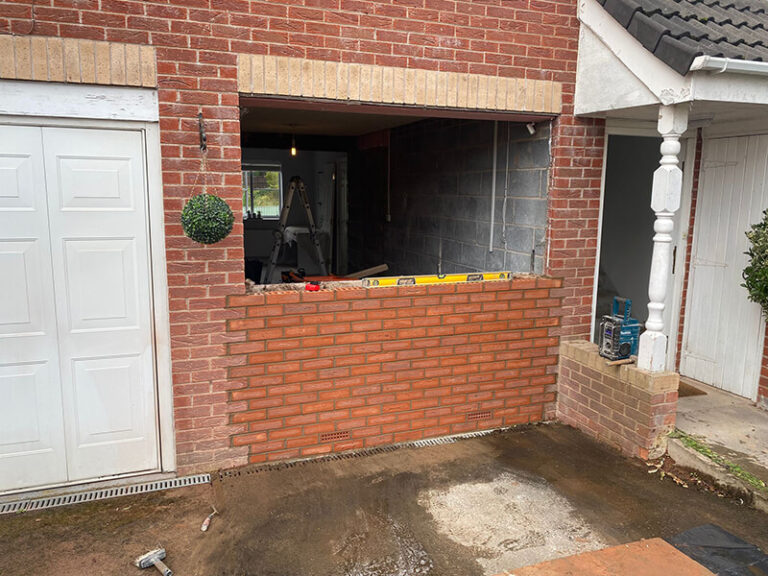
Before building into a garage-door opening or raising the floor, establish what the existing slab, walls and foundations can support.
Read guideStructural-engineer fees depend on the site visit, calculations, openings, foundations, revisions and the information building control requires.
Read guideSingle-skin garage walls need careful attention to moisture, insulation, lining thickness, width, structure and thermal performance.
Read guideA knock-through can change load paths, fire separation, floor levels and services. Plan the opening with structural and building-control input.
Read guideSeparate condensation from penetrating damp by looking at humidity, cold surfaces, thermal bridges, ventilation, heating and occupancy.
Read guide
Plan sound control for offices, gyms, cinemas and neighbouring rooms by treating walls, floors, ceilings, doors and service penetrations together.
Read guideGarage roofs, panels, ceilings and other older materials can require asbestos checks before a conversion starts. Do not rely on appearance or remove suspect material yourself.
Read guideEnergy performance depends on how insulation, air movement, ventilation, glazing, heating and room use work together—not on a single material choice.
Read guidePlan the services around the room, the existing house and the finished build-up.
Plan sockets, lighting, heating loads, consumer-unit capacity and certification before walls and ceilings are closed.
Read guide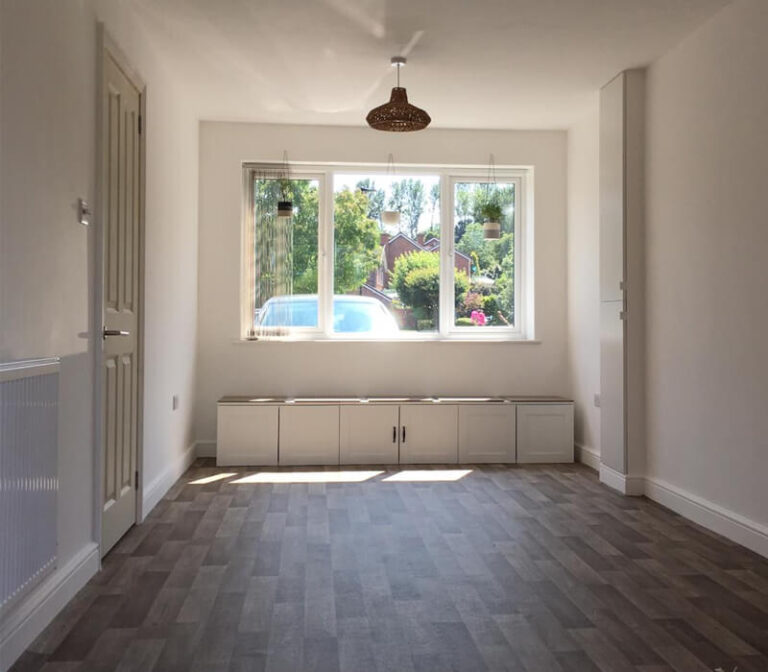
Adding a WC, en suite, utility area or sink can drive the layout. Check falls, existing drains, access, ventilation and hot-water capacity before flooring.
Read guide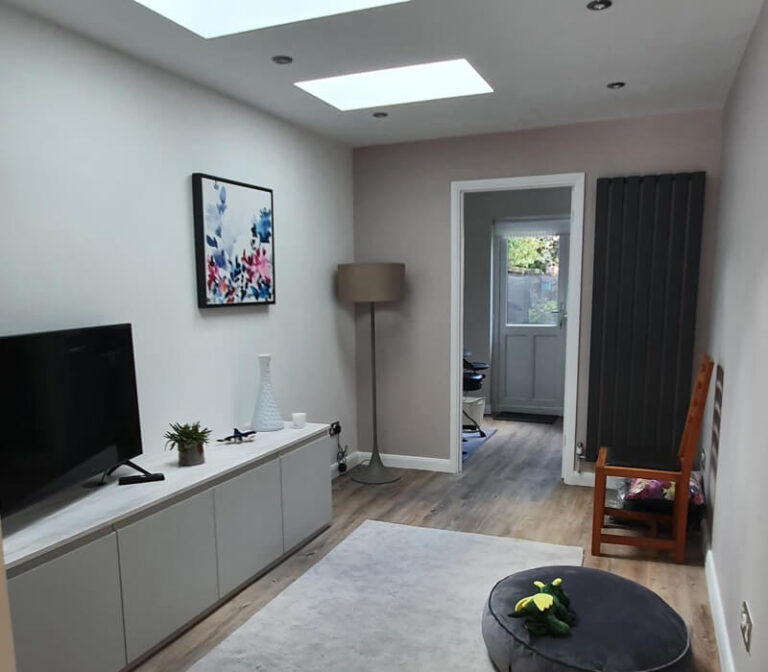
Choose heating after considering insulation, heat loss, room use, controls and the capacity of the existing system.
Read guideLocate drains, inspection chambers and public sewers before changing a garage floor, adding a bathroom or building over a pipe.
Read guideCompare the decisions that affect budget, usefulness, parking and future resale.
.jpg)
A garage conversion can add useful living space, but value depends on the local market, parking, quality, layout, paperwork and buyer demand.
Read guideThe less obvious garage conversion costs include floors, damp, drainage, services, access, approvals and specification changes.
Read guideUnderstand the normal VAT position for garage work, why reduced VAT is not automatic and what the quotation should show.
Read guideMove from a rough idea to a quote-ready brief, inspection trail and handover file.
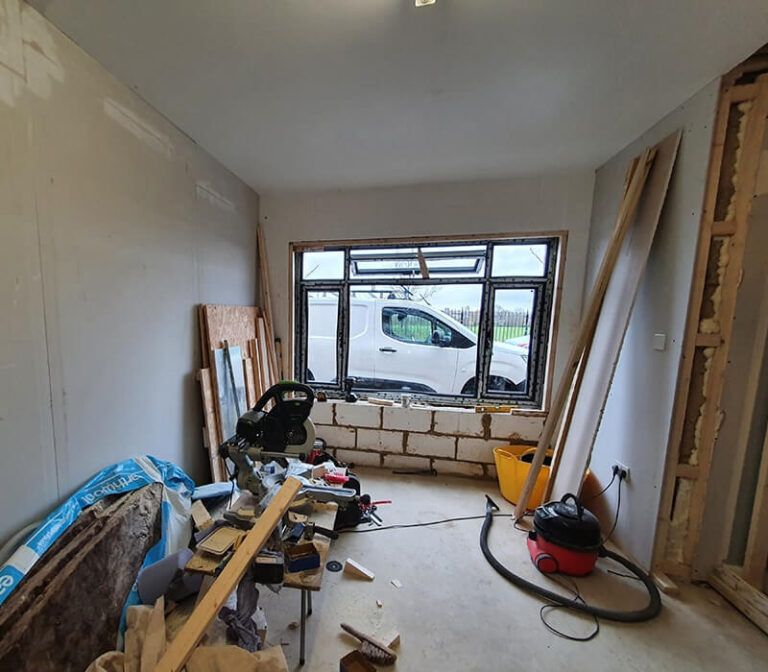
A simple conversion may be measured in weeks, but design, approvals, access and finishes all affect the programme.
Read guideUse this stage-by-stage garage conversion checklist to organise the brief, approvals, quote, construction checks and final paperwork.
Read guide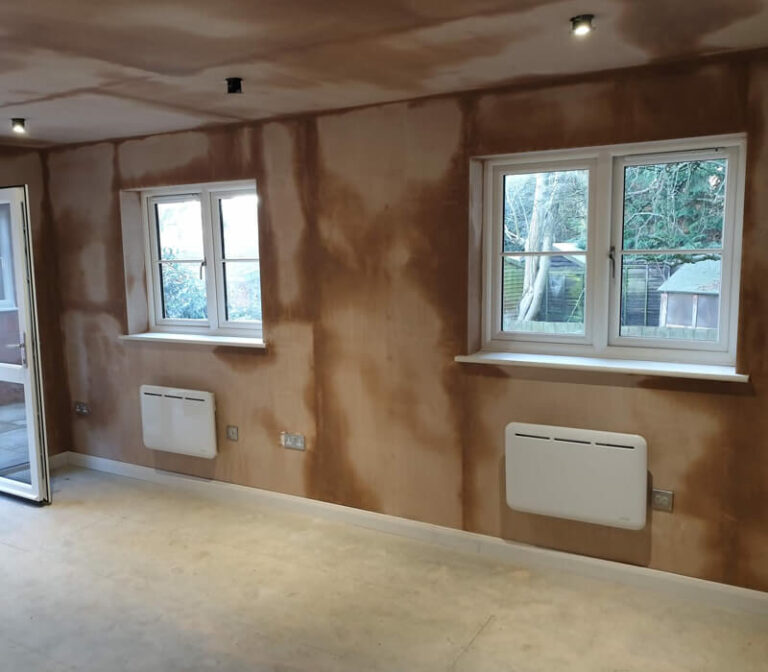
A completion certificate is part of the project record. Understand who issues it, what it confirms and what other documents belong with it.
Read guideIf a garage conversion was completed without the right approval, identify the work, ask the local authority about regularisation and avoid guessing about compliance.
Read guideUse written milestones, invoices, variation rules and completion evidence to make garage-conversion payments easier to control.
Read guideNotify your home insurer and check contractor, contract-works, liability, design and warranty arrangements before a garage conversion begins.
Read guideSome preparation and finishing work may suit a capable homeowner, but structural, gas, electrical and approval-sensitive work needs the right professional route.
Read guideSpot avoidable risks and make smaller, awkward or technically difficult spaces work better.
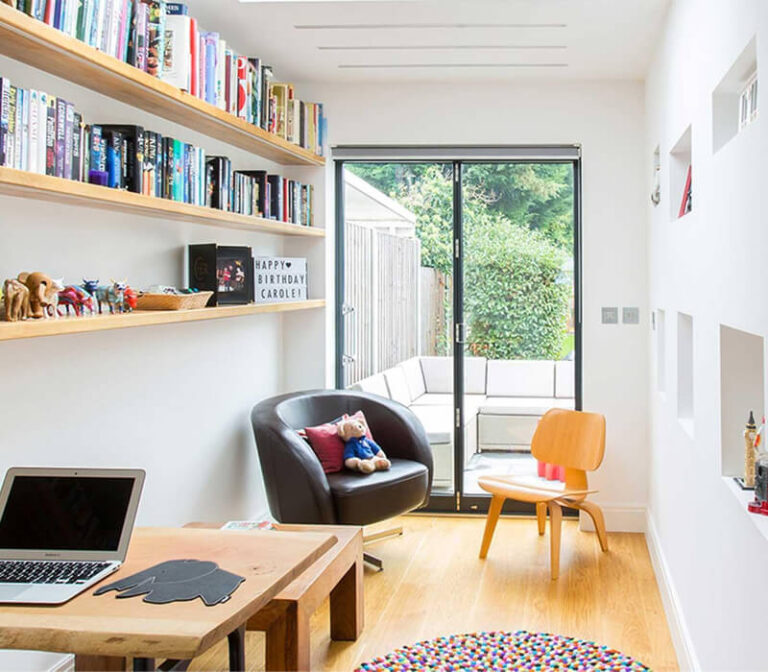
A small garage can become useful space when the layout, floor build-up, door position, storage and services are designed around its actual dimensions.
Read guideAvoid the most common garage conversion mistakes by checking the existing building, approvals, scope, services and paperwork before work starts.
Read guideLow garage ceilings need a joined-up check of finished floor, roof, insulation, services, doors, usability and the intended room.
Read guideCompare windows, glazing, rooflights and borrowed light while balancing privacy, glare, ventilation, thermal performance and planning.
Read guideUse a room-by-room snagging checklist for finishes, doors, windows, sockets, services, drainage, certificates and completion paperwork.
Read guidePlan level access, circulation, thresholds, lighting, controls and an adaptable bedroom without assuming one universal accessibility standard.
Read guideNarrow garages need a layout designed around the finished internal width, not the empty masonry shell. Test circulation, storage and furniture before choosing the room.
Read guideA conversion can keep useful storage, but the retained area must be designed around access, finished room size, moisture, ventilation and the items you actually use.
Read guidePhotographs and records taken before, during and after a conversion can support inspections, maintenance, future alterations and a later property transaction.
Read guideKeep the evidence that supports a future sale, mortgage or sensible conversation with a buyer.
Compare specifications and exclusions, not just the bottom line, so you can see what each quote actually includes.
Read guidePrepare planning, building-control, electrical and warranty records before marketing a house with a converted garage.
Read guideA converted garage can be useful extra space, but a buyer should investigate its paperwork, construction, room description, services, condition and effect on parking or storage.
Read guideCompare garage options against the alternatives using the same brief and assumptions.
Compare an existing-garage conversion with an extension by testing space, structure, planning, parking, disruption and long-term use.
Read guideA garage offers accessible space at ground level; a loft can preserve parking and garden. Compare structure, stairs, daylight, services and disruption.
Read guideDecide whether a garage conversion suits your room needs, parking, storage, budget, layout, timescale and future plans.
Read guide