01
Plan your conversion
Room ideas, planning guidance and a clearer brief.
Avoid the most common garage conversion mistakes by checking the existing building, approvals, scope, services and paperwork before work starts.
 Practical guidance for UK homeowners
Plan your conversion
Room ideas, planning guidance and a clearer brief.
Get clear pricing
A guide range before you request quotations.
Build with confidence
Know what to ask about scope, approvals and warranty.
The most expensive garage conversion mistakes usually happen before the first finish: ignoring moisture, guessing the planning route, under-measuring the floor, accepting an incomplete quote or closing up services before inspection. A written brief, proportionate design and clear approval route prevent many of them.
For listed buildings, conservation areas and properties with protected parking, obtain the correct advice before ordering materials.
For each important decision, record the assumption, the person responsible, the evidence needed and what happens if it changes. That turns a conversion from a sequence of hopeful trade visits into a controlled project.
Ask the quotation to cross-reference the drawings, state every assumption and identify what happens when opening-up finds something different. A variation should record the reason, revised scope, price, programme and approval. This protects both homeowner and contractor from the informal “while you are here” changes that make the final cost and responsibility unclear. The best mistake-prevention system is a brief that can be checked at every stage.
Small spaces and avoidable mistakes become expensive when the layout or build-up is assumed rather than measured.
We separate early guidance from the contractor's final inspection, quotation, contract and warranty.
Answers to the practical questions most likely to shape this part of a conversion.
There is no single answer, but covering damp or services, guessing approvals, under-measuring the build-up and accepting an incomplete quote can all create expensive rework.
Use a measured brief, clear drawings, written assumptions, staged inspections and documented variations before work is covered or changed.
This guide was researched against: Federation of Master Builders garage conversion guide · GOV.UK building regulations approval. Guidance can change; check the relevant authority for the property and nation.
Read the guides that answer the next practical question without repeating this page.
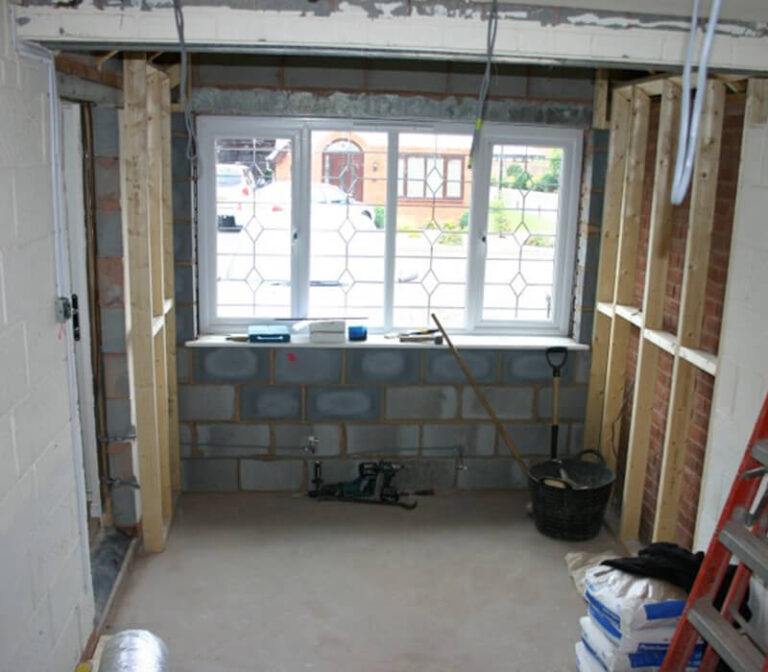
Use this stage-by-stage garage conversion checklist to organise the brief, approvals, quote, construction checks and final paperwork.
Read guideCompare specifications and exclusions, not just the bottom line, so you can see what each quote actually includes.
Read guide
Building regulations cover structure, insulation, ventilation, fire safety, electrics and more. Here is what to expect.
Read guide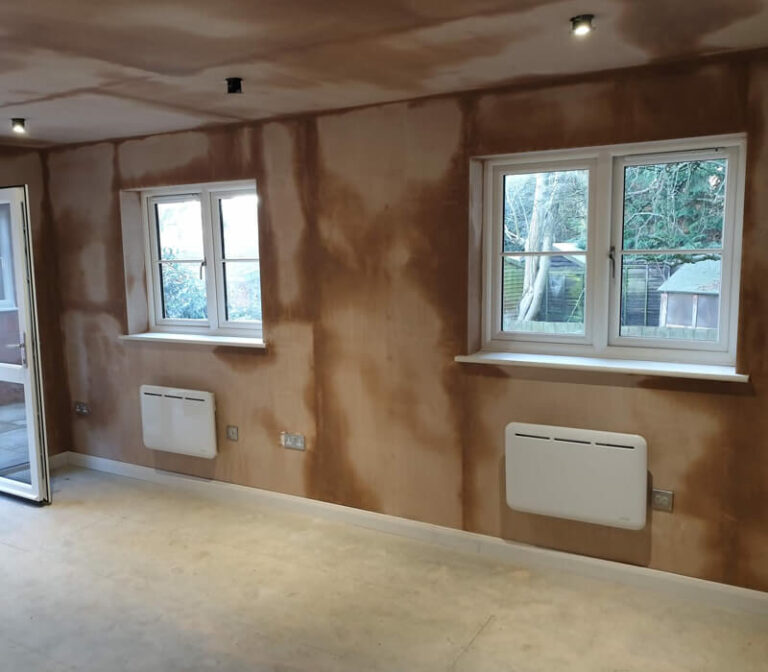
A completion certificate is part of the project record. Understand who issues it, what it confirms and what other documents belong with it.
Read guideRead the guides that answer the next practical question without repeating this page.
Some preparation and finishing work may suit a capable homeowner, but structural, gas, electrical and approval-sensitive work needs the right professional route.
Read guidePhotographs and records taken before, during and after a conversion can support inspections, maintenance, future alterations and a later property transaction.
Read guide