01
Plan your conversion
Room ideas, planning guidance and a clearer brief.
A listed building conversion needs a heritage-led assessment. Internal or external work may affect the building’s special interest and require listed building consent.
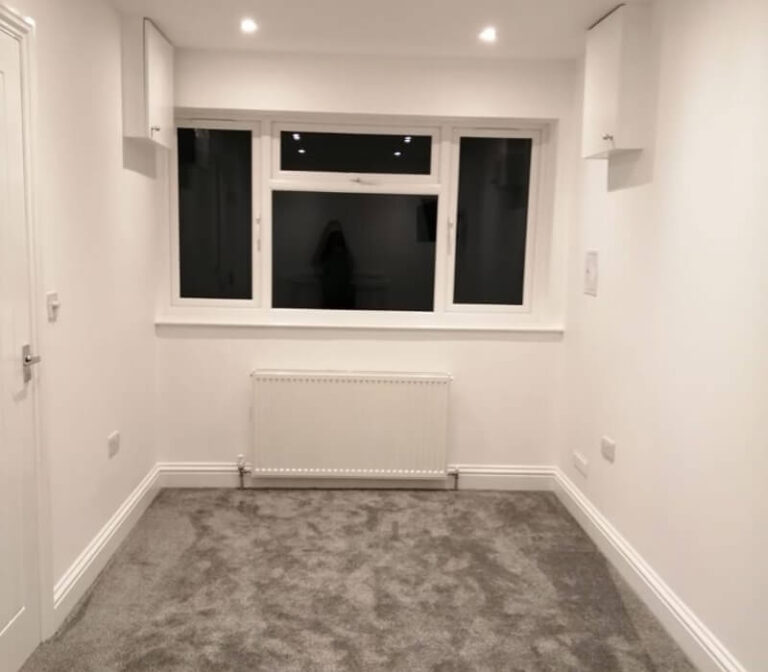 Practical guidance for UK homeowners
Plan your conversion
Room ideas, planning guidance and a clearer brief.
Get clear pricing
A guide range before you request quotations.
Build with confidence
Know what to ask about scope, approvals and warranty.
A garage conversion in or within the curtilage of a listed building may require listed building consent if the work affects the building’s special architectural or historic interest. Planning permission and building regulations are separate questions. Check the list entry, the whole property context and the local authority’s conservation officer before committing to drawings or demolition.
GOV.UK explains that, unless the list entry says otherwise, listing can cover the whole building, its internal features and certain curtilage structures. A garage that looks modern or secondary may still sit within the protected setting. Do not rely on age, appearance or a previous owner’s alterations as proof that consent is unnecessary.
Prepare a heritage-aware brief: what is the garage, which walls or openings change, what materials will be removed, and how will the proposal preserve or reveal significant fabric? A window replacement, floor excavation, new services, plaster removal or knock-through can all matter. The authority needs enough information to understand the effect on character.
GOV.UK warns that carrying out unauthorised works affecting a listed building’s special interest is an offence. A contractor’s confidence is not consent. Keep the application, decision notice, conditions and approved drawings on site and ensure substitutions are checked before installation.
A conservation officer, heritage consultant, architect or experienced contractor may help explain the proposal, but the local planning authority decides the consent route. Building-control approval still covers technical matters such as structure, fire, moisture and services.
For a sensitive proposal, explain the significance of the garage and the effect of the work on historic fabric. Before-and-after plans, photographs, material samples and a method for protecting retained features can help the authority understand the proposal. Do not strip out plaster, floors, doors or wiring while waiting for an answer. If the building is in England, the local planning authority and its conservation advice determine whether consent is required; technical building control remains a separate conversation.
The original decision, designation and proposed external changes often determine which question should be asked next.
We separate early guidance from the contractor's final inspection, quotation, contract and warranty.
Answers to the practical questions most likely to shape this part of a conversion.
Yes, if it affects the building’s special architectural or historic interest. Listing can cover internal and external fabric and some curtilage structures.
No. Ask the local planning authority or its conservation adviser before affected work begins, and keep the decision and approved details.
This guide was researched against: GOV.UK historic environment guidance · Planning Portal garage conversion guidance. Guidance can change; check the relevant authority for the property and nation.
Read the guides that answer the next practical question without repeating this page.
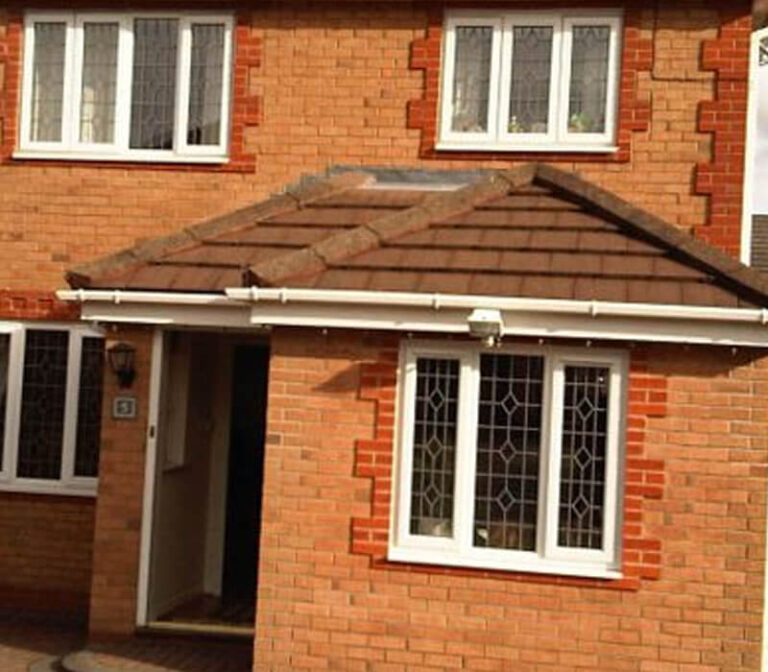
A conservation-area designation can make external appearance, windows, materials and parking more sensitive, so check local controls early.
Read guide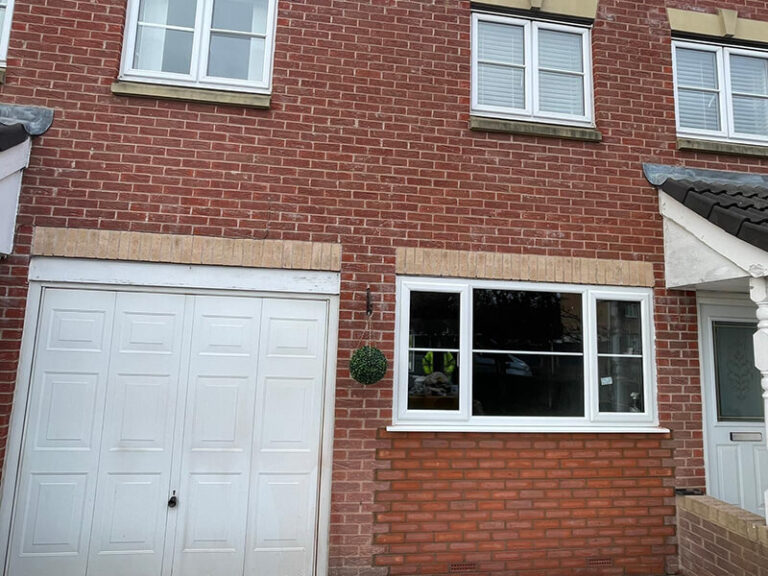
An LDC can record planning lawfulness in England, but it is not building-regulations approval and it is not required for every conversion.
Read guideA garage-door opening is more than a window order. Plan the infill, support, damp protection, weathering, appearance and approval route together.
Read guide
Building regulations cover structure, insulation, ventilation, fire safety, electrics and more. Here is what to expect.
Read guide