01
Plan your conversion
Room ideas, planning guidance and a clearer brief.
An annexe may be possible, but independent accommodation, planning, services, access and building regulations need property-specific checks.
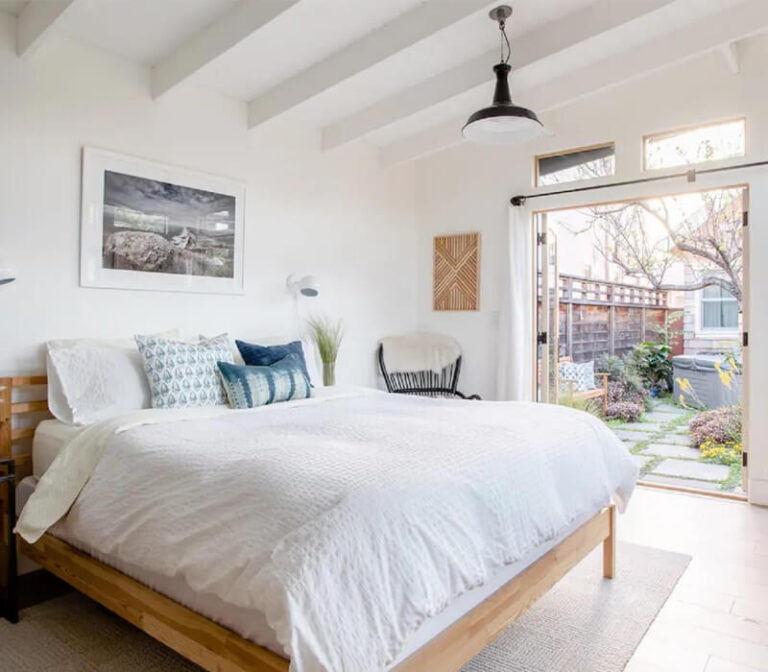 Practical guidance for UK homeowners
Plan your conversion
Room ideas, planning guidance and a clearer brief.
Get clear pricing
A guide range before you request quotations.
Build with confidence
Know what to ask about scope, approvals and warranty.
A garage may be converted into ancillary accommodation, but an annexe with sleeping, bathroom, cooking and independent access can raise a different planning question from a room used as part of the main home. A fully independent dwelling may be treated differently again. The authority will consider the actual use, relationship with the house, access, services and design.
List the proposed facilities rather than relying on the word annexe: bedroom or living space, bathroom, kitchenette, laundry, entrance, parking, heating, meter arrangements and connection to the main house. A detached building with its own access and services may be more likely to raise an independent-dwelling question than a connected room used by family members.
Do not assume permitted development covers an independent unit. Ask the local planning authority about the correct application or evidence route. A lawful development certificate concerns planning lawfulness and is not a substitute for building regulations, listed-building consent or private restrictions.
An annexe may need additional fire separation, ventilation, drainage, heating, electrics, insulation, access and acoustic design. Council tax, addressing and utility arrangements depend on the circumstances and should be checked with the relevant authority rather than promised in a guide. Read the detached-garage guide, then prepare a precise use-and-access brief before requesting drawings.
An annexe with its own entrance, kitchen, bathroom, heating controls, meters or parking may look and function more independently than a family room connected to the main house. That does not decide the planning outcome, but it explains why the description must be accurate. Ask about drainage, fire separation, sound, refuse, access and future maintenance as well as the room finishes.
The original decision, designation and proposed external changes often determine which question should be asked next.
We separate early guidance from the contractor's final inspection, quotation, contract and warranty.
Answers to the practical questions most likely to shape this part of a conversion.
It may be possible, but independent sleeping, cooking, bathroom facilities, access and use can create a different planning proposal from an incidental room for the main home.
No. The planning authority considers the actual relationship, facilities, access and use. Describe the intended occupation accurately before design work begins.
This guide was researched against: Planning Portal garage conversion guidance · GOV.UK when permission is required · GOV.UK building regulations approval · GOV.UK lawful development certificates. Guidance can change; check the relevant authority for the property and nation.
Read the guides that answer the next practical question without repeating this page.

Building regulations cover structure, insulation, ventilation, fire safety, electrics and more. Here is what to expect.
Read guide
Adding a WC, en suite, utility area or sink can drive the layout. Check falls, existing drains, access, ventilation and hot-water capacity before flooring.
Read guide