01
Plan your conversion
Room ideas, planning guidance and a clearer brief.
Low garage ceilings need a joined-up check of finished floor, roof, insulation, services, doors, usability and the intended room.
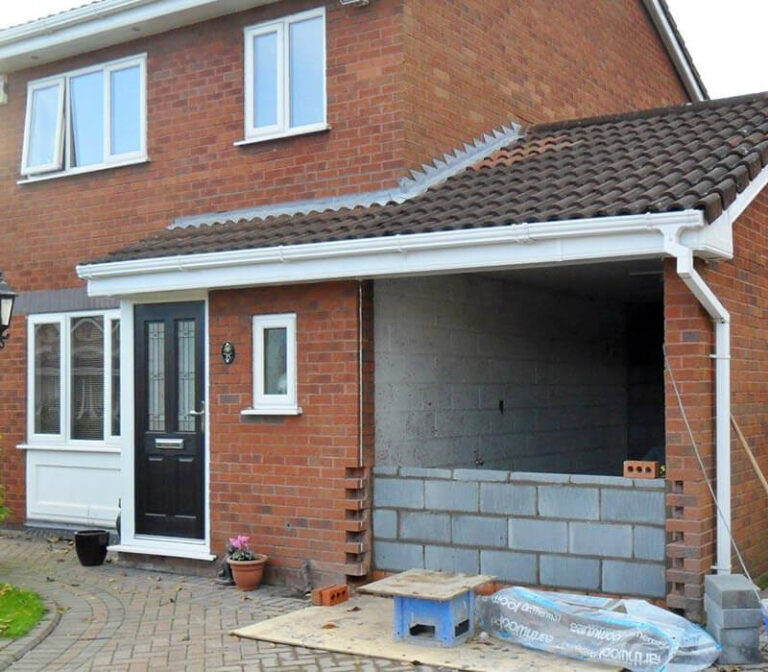 Practical guidance for UK homeowners
Plan your conversion
Room ideas, planning guidance and a clearer brief.
Get clear pricing
A guide range before you request quotations.
Build with confidence
Know what to ask about scope, approvals and warranty.
A low garage ceiling should be assessed at finished height, not by measuring the empty shell. Floor insulation, screed, ceiling linings, roof structure, services and door details can all reduce the usable space. There is no single universal minimum ceiling height for every garage room and national system, so the intended use and technical design must be considered together.
Record the lowest existing ceiling point, floor level against the house, roof slope, beams, garage door mechanism and any service routes. Draw the proposed floor and ceiling build-up in section. A few centimetres can affect headroom, door operation, window proportions, ventilation routes and whether furniture fits comfortably.
People need comfortable circulation, safe doors, lighting, ventilation and furniture clearance. An office may tolerate a different arrangement from a bedroom or accessible room. If the proposal depends on lowering the floor or changing the roof, ask a suitable professional to confirm the structure and approval route before relying on a sketch.
Use the floor construction guide to understand build-up decisions and the small-garage guide to test the finished layout.
Get advice before assuming that excavation, roof alteration or a thinner insulation system will solve the problem. Lowering a floor can expose foundations or services and change the damp strategy. Altering the roof can affect structure, weathering and ventilation. A section drawing that shows existing and proposed levels is the most useful starting document for the designer, contractor and building-control body.
Small spaces and avoidable mistakes become expensive when the layout or build-up is assumed rather than measured.
We separate early guidance from the contractor's final inspection, quotation, contract and warranty.
Answers to the practical questions most likely to shape this part of a conversion.
There is no single universal answer for every room and nation. Finished height must be considered alongside the room use, roof, ventilation, insulation, services and safety requirements.
It may help in some buildings, but excavation can affect damp protection, foundations, drainage, cost and access. It needs a proportionate survey before it is assumed to be viable.
This guide was researched against: GOV.UK Approved Documents · Redbridge Council garage conversion building control guidance. Guidance can change; check the relevant authority for the property and nation.
Read the guides that answer the next practical question without repeating this page.
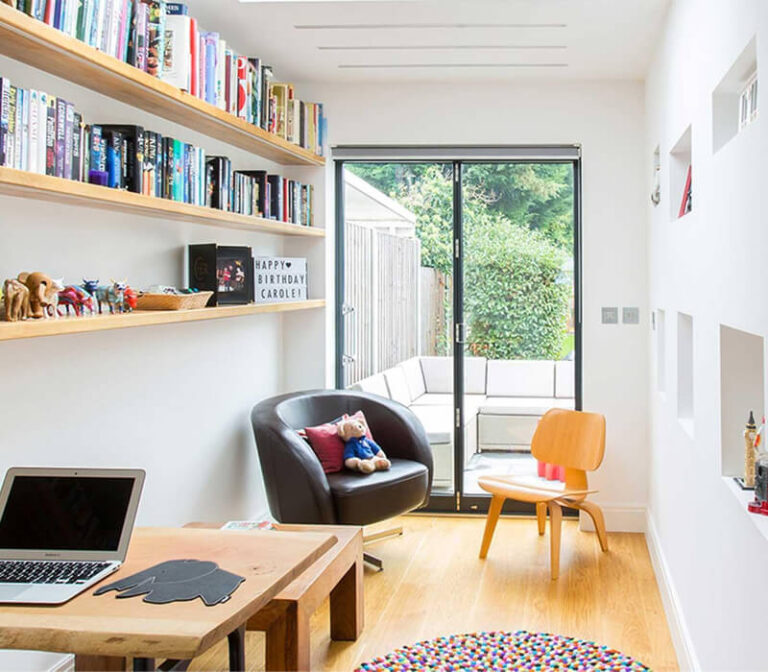
A small garage can become useful space when the layout, floor build-up, door position, storage and services are designed around its actual dimensions.
Read guide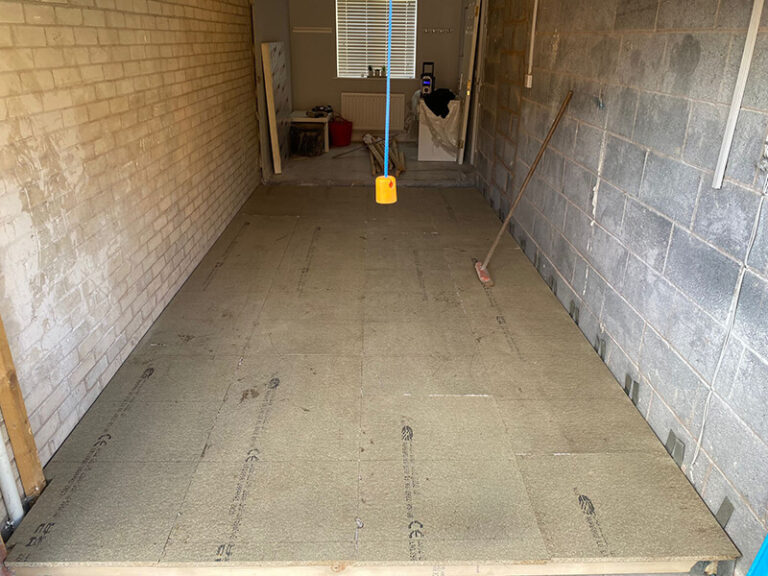
Understand the choices behind a garage conversion floor, from the existing slab and DPM to insulation, screed, thresholds and finished height.
Read guide
The existing garage shell was not designed as a habitable room. Insulation is one of the details that changes that.
Read guide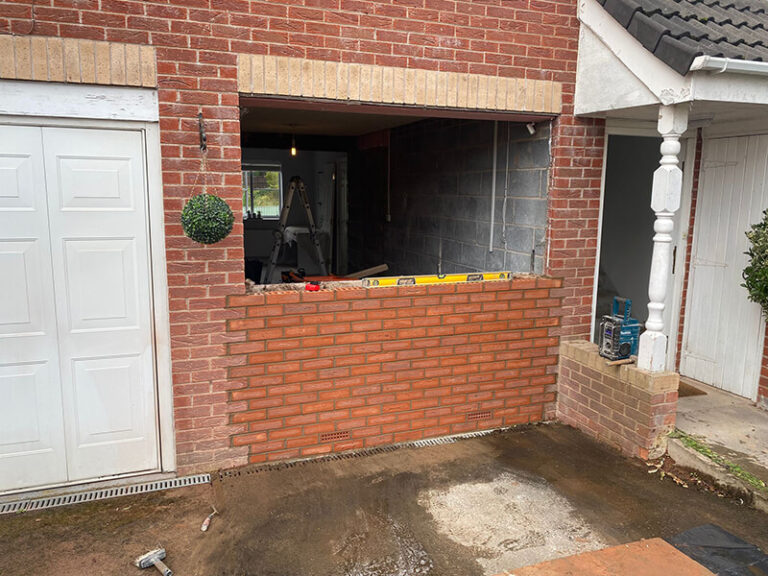
Before building into a garage-door opening or raising the floor, establish what the existing slab, walls and foundations can support.
Read guide