01
Plan your conversion
Room ideas, planning guidance and a clearer brief.
The less obvious garage conversion costs include floors, damp, drainage, services, access, approvals and specification changes.
 Practical guidance for UK homeowners
Plan your conversion
Room ideas, planning guidance and a clearer brief.
Get clear pricing
A guide range before you request quotations.
Build with confidence
Know what to ask about scope, approvals and warranty.
The hidden costs of a garage conversion usually come from the existing building rather than the room size: damp repairs, an unsuitable slab, drainage, electrical capacity, heating, structural work, access and approvals. A reliable quotation states which of these have been inspected, which are allowances and what happens if opening-up reveals something different.
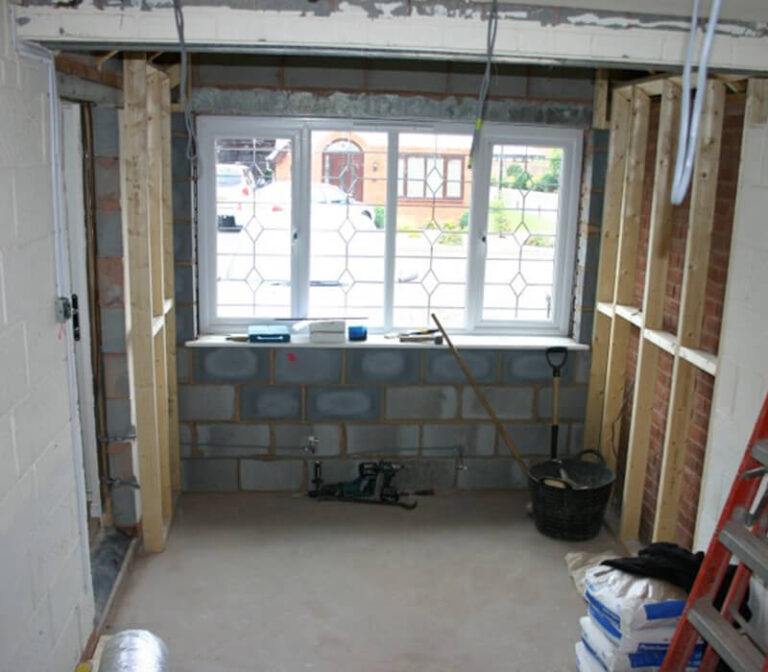
A garage is not an empty, finished shell. Check the floor level, slab condition, moisture, external levels, wall construction, roof, lintels and foundations before choosing finishes. A replacement floor or damp repair can affect headroom, thresholds and the wall lining, so it should not be treated as a late variation.
Plumbing and drainage become more expensive when the proposed WC, shower or utility is far from existing routes. Electrical upgrades may be needed for heating, lighting and equipment. Relocating a meter, boiler, consumer unit or service route can add design, isolation and making-good work. Tight access can increase protection, labour, delivery and waste costs even when the floor area is modest.
Allow separately for planning checks, building-control charges, structural-engineer fees and specialist certificates. These are not automatically included in a builder's headline total. The relevant authority or professional should confirm the current route and fee.
Flooring, sanitaryware, doors, ironmongery, decorating, fitted storage and external infill can move the final total more than a homeowner expects. Waste removal, skips and protection are also real costs. If you change the room use, window position, heating or finish after the quote, the price and programme may change together.
Ask every contractor to list inclusions, exclusions, provisional sums, VAT, waste, approvals, inspections, making good and variation rates. A measured scope is more valuable than a low headline price. Use the main garage conversion cost guide for the broad pricing picture, then use this page to test what the quote may have left out.
A useful brief explains what space, parking, storage and future flexibility the project is meant to deliver.
We separate early guidance from the contractor's final inspection, quotation, contract and warranty.
Answers to the practical questions most likely to shape this part of a conversion.
Existing-condition work such as damp repairs, floor replacement, drainage changes or electrical upgrades is commonly missed when a quote is based only on room size.
Ask for a measured scope, written assumptions, inspection points and clear variation pricing before work starts.
This guide was researched against: Federation of Master Builders garage conversion guide · GOV.UK building regulations approval. Guidance can change; check the relevant authority for the property and nation.
Read the guides that answer the next practical question without repeating this page.

Building-control fees vary by application route, scope, inspections and provider. Learn what to check before starting a garage conversion.
Read guideStructural-engineer fees depend on the site visit, calculations, openings, foundations, revisions and the information building control requires.
Read guideFind the source of moisture, check levels and specify the floor, walls and openings before a garage is lined or finished.
Read guide