01
Plan your conversion
Room ideas, planning guidance and a clearer brief.
A garage conversion can add useful living space, but value depends on the local market, parking, quality, layout, paperwork and buyer demand.
.jpg) Practical guidance for UK homeowners
Practical guidance for UK homeownersPlan your conversion
Room ideas, planning guidance and a clearer brief.
Get clear pricing
A guide range before you request quotations.
Build with confidence
Know what to ask about scope, approvals and warranty.
A garage conversion may add value when it creates well-designed, lawful and useful space that buyers in the area actually want. It can also reduce value or appeal if it removes valuable parking, feels dark or damp, has poor access, or lacks planning and building-control paperwork. There is no reliable fixed uplift for every home.
Compare the finished room with what the garage currently offers: secure storage, parking, workshop space or flexibility. In a dense area, parking may be more valuable than an extra office. In another market, a quiet bedroom or accessible living room may make the house work better for likely buyers. The answer is local and property-specific.
Good workmanship does not guarantee a particular valuation. It does reduce avoidable objections and gives a buyer better evidence of what was done.
Before starting, check whether the original planning permission protects the garage or parking. At handover, keep completion certificates, approvals, guarantees and drawings. A future buyer may ask their solicitor or surveyor about altered space, and missing paperwork can create delay or renegotiation.
List the benefits you will enjoy for several years, then compare them with the total cost, disruption, maintenance and lost storage. A conversion should make sense as a home improvement first; any future value is a possible outcome, not a promised return.
A useful room can improve how a home works without returning the full construction cost on resale. Compare the likely buyer benefit with lost parking, storage and garden access, then consider whether the room will be comfortable, flexible and easy to explain to a buyer. Evidence matters too: a well-documented conversion is easier to describe than one whose use or approvals are uncertain.
A useful brief explains what space, parking, storage and future flexibility the project is meant to deliver.
We separate early guidance from the contractor's final inspection, quotation, contract and warranty.
Answers to the practical questions most likely to shape this part of a conversion.
No. The result depends on local buyer demand, the quality and usefulness of the room, parking, storage, paperwork and the cost of the work.
It can be, especially where off-street parking or secure storage is scarce. Compare the lost use with the finished room before starting.
This guide was researched against: Federation of Master Builders garage conversion guide. Guidance can change; check the relevant authority for the property and nation.
Read the guides that answer the next practical question without repeating this page.
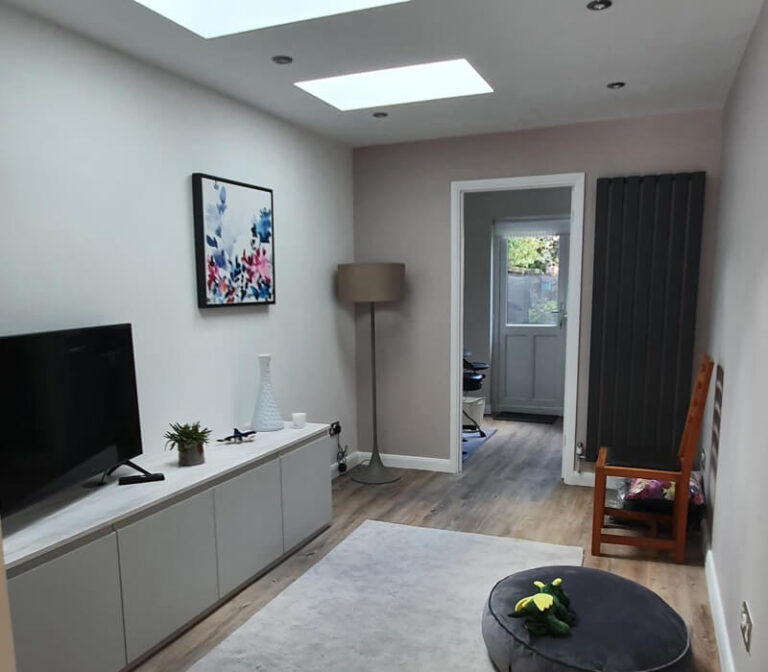
Compare an existing-garage conversion with an extension by testing space, structure, planning, parking, disruption and long-term use.
Read guide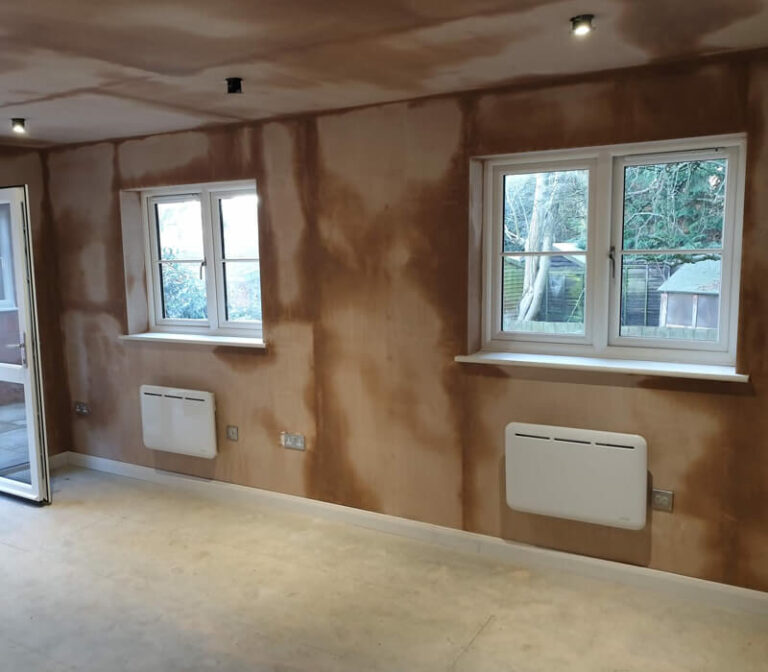
A completion certificate is part of the project record. Understand who issues it, what it confirms and what other documents belong with it.
Read guide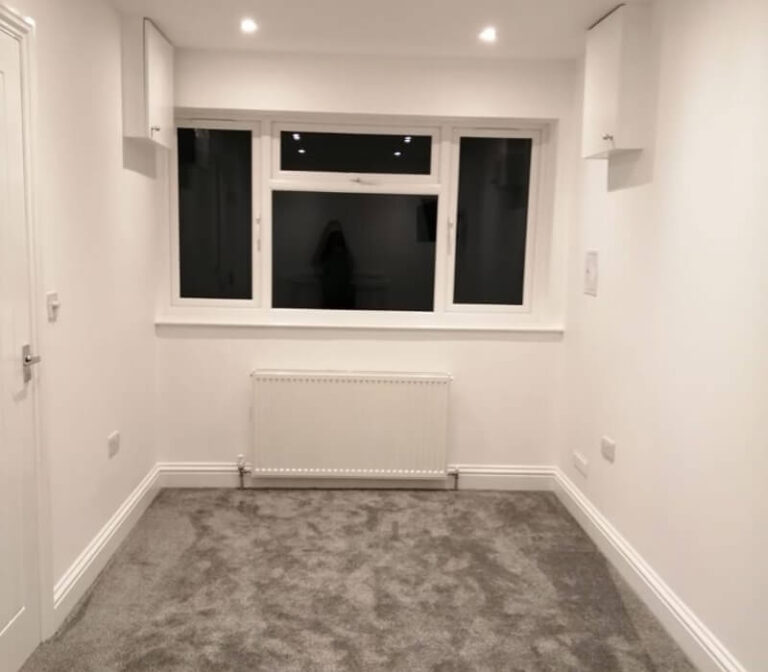
Prepare planning, building-control, electrical and warranty records before marketing a house with a converted garage.
Read guideRead the guides that answer the next practical question without repeating this page.
Decide whether a garage conversion suits your room needs, parking, storage, budget, layout, timescale and future plans.
Read guide