01
Plan your conversion
Room ideas, planning guidance and a clearer brief.
A small garage can become useful space when the layout, floor build-up, door position, storage and services are designed around its actual dimensions.
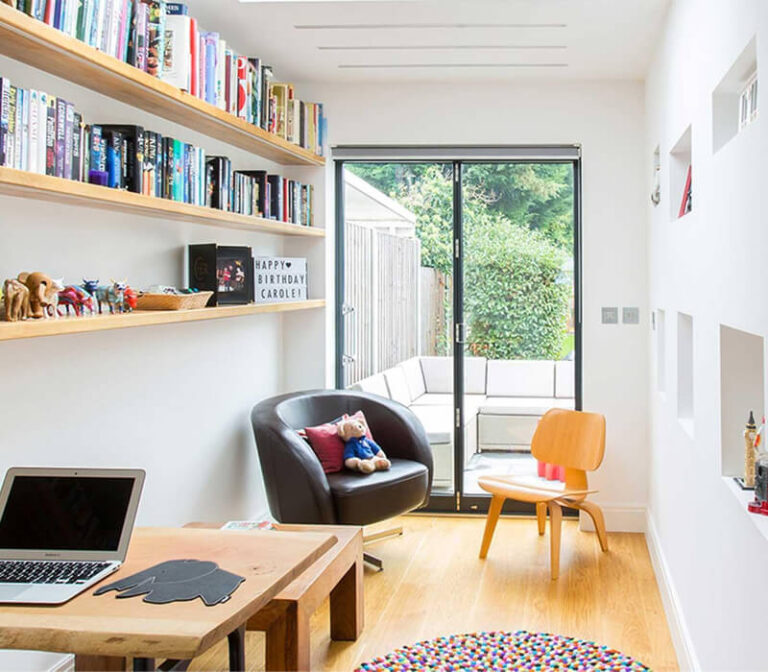 Practical guidance for UK homeowners
Plan your conversion
Room ideas, planning guidance and a clearer brief.
Get clear pricing
A guide range before you request quotations.
Build with confidence
Know what to ask about scope, approvals and warranty.
A small garage conversion can work as an office, snug, bedroom, utility room or accessible space if the finished dimensions support the intended furniture and circulation. Measure the clear internal width and height after the floor, wall linings and services are included; the original garage footprint is not the finished room.
Draw the bed, desk, sofa, utility appliances or wheelchair turning space to scale. Mark door swings, window openings, radiators, sockets and storage. A wall build-up can take more width than expected, while a raised floor can reduce headroom. Design around the furniture that matters instead of trying to fit every possible use.
If the room only works by removing essential insulation, squeezing circulation or losing all storage, compare a partial conversion or extension. A smaller, well-designed room is better than a nominal extra bedroom that feels dark and inaccessible. The quote should state clear finished dimensions and what storage or parking remains.
Give contractors photographs, dimensions, a furniture plan and a list of services. Ask them to identify floor, damp, window, structural and approval assumptions before pricing. Small spaces leave less room for mistakes, so early coordination has disproportionate value.
“Small” is not a technical measurement. Record clear width between finished wall faces, the usable length after the door or window is resolved, the lowest ceiling point and the space lost to a radiator, stairs, cupboards or sanitaryware. Then draw the largest item that must fit through the door. If the required circulation only works on paper, consider a partial conversion, a different room use or an extension before commissioning detailed drawings.
Small spaces and avoidable mistakes become expensive when the layout or build-up is assumed rather than measured.
We separate early guidance from the contractor's final inspection, quotation, contract and warranty.
Answers to the practical questions most likely to shape this part of a conversion.
Measure clear finished width, length, headroom, doors, storage and circulation, then draw the essential furniture and equipment to scale.
Consider a different room use, a partial conversion, retained storage or an extension rather than forcing an impractical layout.
This guide was researched against: Federation of Master Builders garage conversion guide · Planning Portal garage conversion guidance. Guidance can change; check the relevant authority for the property and nation.
Read the guides that answer the next practical question without repeating this page.
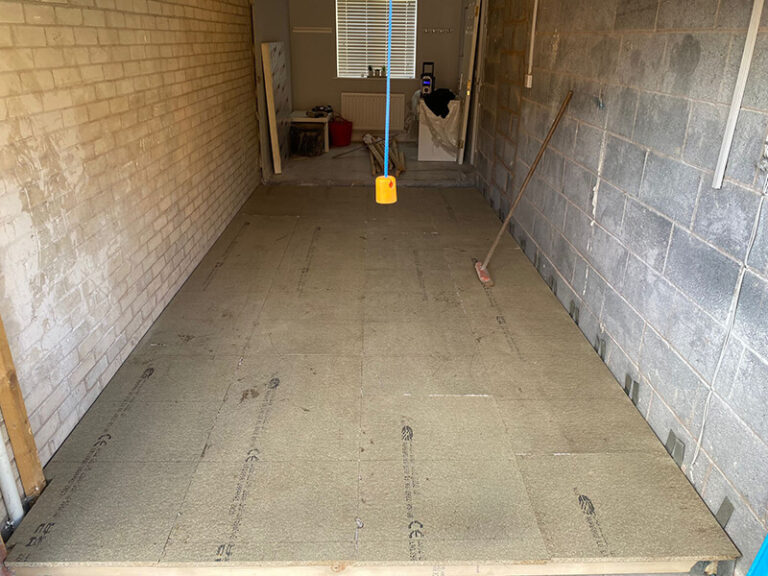
Understand the choices behind a garage conversion floor, from the existing slab and DPM to insulation, screed, thresholds and finished height.
Read guide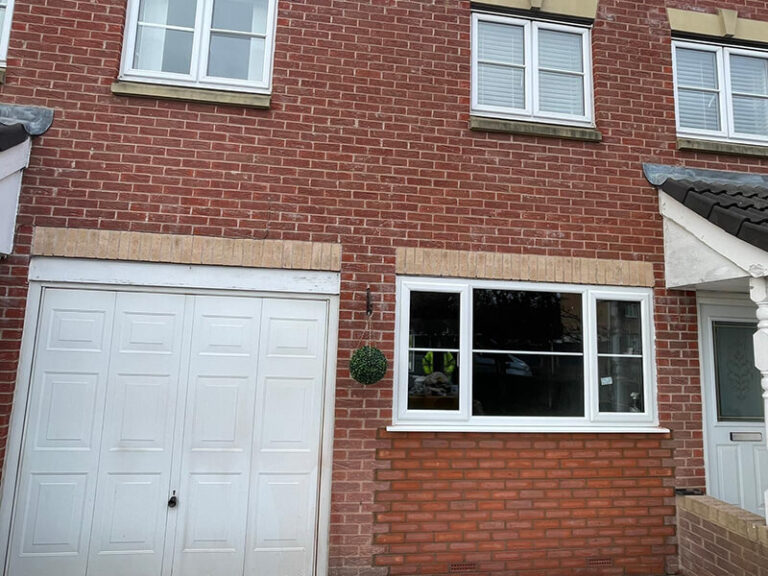
A garage-door opening is more than a window order. Plan the infill, support, damp protection, weathering, appearance and approval route together.
Read guide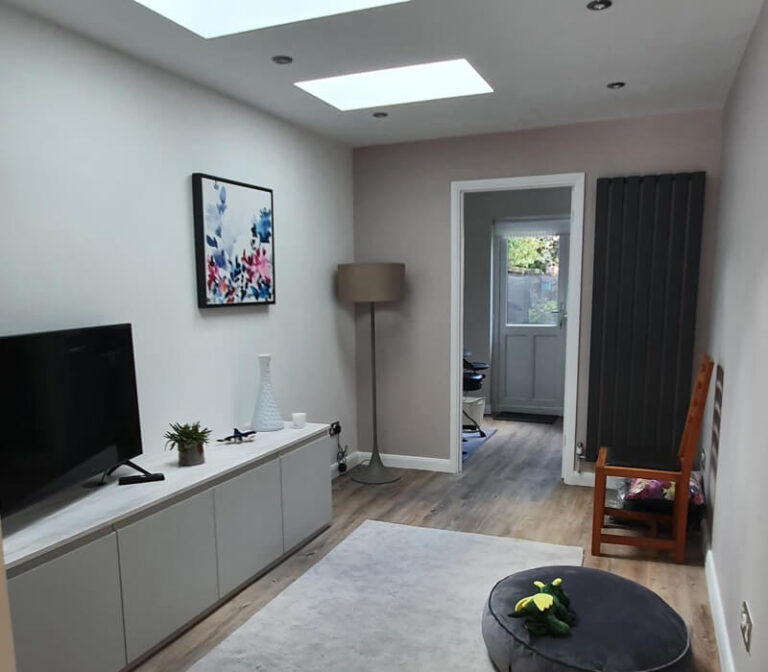
Compare an existing-garage conversion with an extension by testing space, structure, planning, parking, disruption and long-term use.
Read guide