01
Plan your conversion
Room ideas, planning guidance and a clearer brief.
Compare windows, glazing, rooflights and borrowed light while balancing privacy, glare, ventilation, thermal performance and planning.
 Practical guidance for UK homeowners
Plan your conversion
Room ideas, planning guidance and a clearer brief.
Get clear pricing
A guide range before you request quotations.
Build with confidence
Know what to ask about scope, approvals and warranty.
Natural light in a garage conversion can come from a replacement garage door, side window, rooflight or borrowed light from an adjoining room. The best option depends on the frontage, structure, privacy, room orientation, ventilation, heat loss and intended use. More glazing is not automatically better if it creates glare, overheating or an awkward furniture layout.
A home office may need even, low-glare daylight near a screen. A bedroom needs privacy, ventilation and a suitable escape strategy where relevant. A living room may benefit from a larger opening but need shading and careful furniture planning. Mark the desk, bed, sofa and storage before choosing the glass position.
Glazing must be coordinated with insulation, ventilation, security, lintels, drainage and cleaning access. A rooflight or new opening may also change the planning position, especially in a designated area or where rights have been removed.
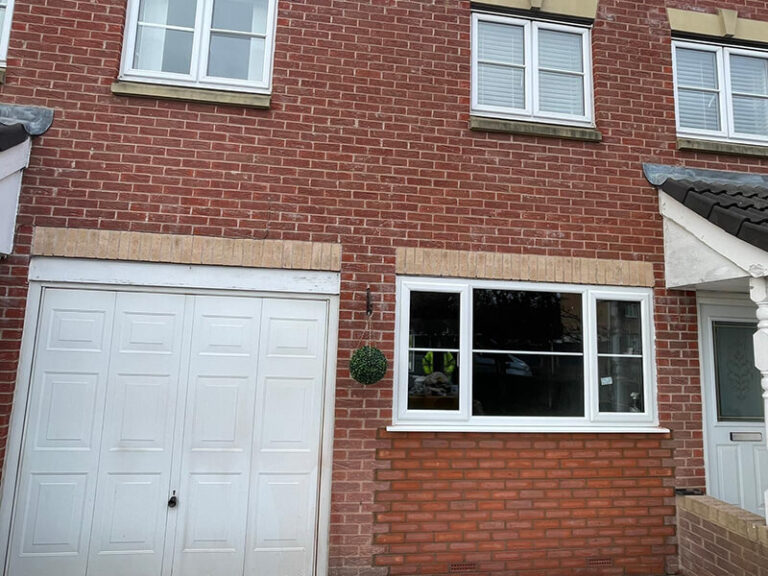
Read replacing a garage door with a window for the former opening. Then consider daylight alongside ventilation, privacy and the room use. A specialist drawing should show both the existing and proposed elevation and explain how the new opening is supported and weathered.
South-facing glazing can create glare and summer heat, while a side opening may look towards a neighbour or boundary. Window position should work with the desk, bed, storage and ventilation openings. Use blinds or external shading where appropriate, but include their fixing, cleaning and maintenance in the design rather than adding them after the room is finished.
Small spaces and avoidable mistakes become expensive when the layout or build-up is assumed rather than measured.
We separate early guidance from the contractor's final inspection, quotation, contract and warranty.
Answers to the practical questions most likely to shape this part of a conversion.
Possibly. Side windows, rooflights or borrowed light may work depending on the building, privacy, structure and planning position, but they should be tested against the room layout.
No. Glazing must be balanced with privacy, glare, heat loss, ventilation, security, furniture and the character of the frontage.
This guide was researched against: Planning Portal garage conversion guidance · GOV.UK Approved Documents · GOV.UK Approved Document F: ventilation. Guidance can change; check the relevant authority for the property and nation.
Read the guides that answer the next practical question without repeating this page.
A garage-door opening is more than a window order. Plan the infill, support, damp protection, weathering, appearance and approval route together.
Read guide