01
Plan your conversion
Room ideas, planning guidance and a clearer brief.
A knock-through can change load paths, fire separation, floor levels and services. Plan the opening with structural and building-control input.
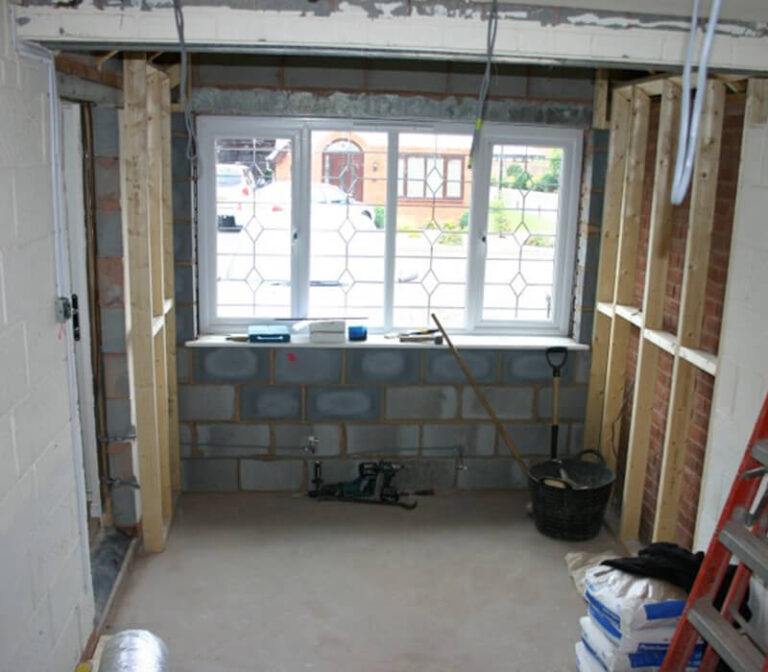 Practical guidance for UK homeowners
Plan your conversion
Room ideas, planning guidance and a clearer brief.
Get clear pricing
A guide range before you request quotations.
Build with confidence
Know what to ask about scope, approvals and warranty.
A garage conversion knock-through is an alteration to the opening between the garage and the house. The wall may carry roof, floor or room loads, and the work can affect lintels, steelwork, fire separation, floor levels, damp details and services. Do not remove masonry until the proposed support and approval route are clear.
Look above and below the proposed opening, not just at the wall face. The engineer or designer may need to consider roof trusses, first-floor loads, lintels, padstones, foundations, cracking and services hidden in the wall. A wider opening usually needs a more deliberate support detail than a small doorway.
Building control may require calculations, drawings, inspection stages and evidence that the finished work meets the relevant requirements. A Party Wall question can also arise where the wall or excavation affects a neighbouring owner; that is a separate check.
Send the engineer photographs of both sides, the room above, dimensions, proposed room use, known services and any previous alterations. Read the engineer guide for when professional input is needed and the integral garage guide for the wider conversion context.
A knock-through is not only a demolition task. Temporary support, service isolation, dust protection, steel installation, fire stopping, making good and inspection need to be sequenced. Ask who designs the support, who checks the bearings, when building control attends and how the new threshold and floor connect to the house. Never rely on a contractor cutting first and resolving the load path afterwards.
Photograph the support, bearings, fire stopping, cable routes and service diversions before plasterboard covers them. Keep the engineer’s calculations, building-control comments and any approved revision with the final drawings. This record is useful for future maintenance as well as the completion file.
The most useful first visit starts with measurements, photographs and a clear record of what the garage is built from.
We separate early guidance from the contractor's final inspection, quotation, contract and warranty.
Answers to the practical questions most likely to shape this part of a conversion.
You cannot safely decide from appearance alone. The wall, supports above, floor and roof loads should be assessed before removing masonry or ordering a steel.
The work may involve building regulations, structural design, fire separation, ventilation, services and possibly planning or Party Wall considerations depending on the property and proposal.
This guide was researched against: GOV.UK Approved Documents · GOV.UK building regulations approval · Redbridge Council garage conversion building control guidance. Guidance can change; check the relevant authority for the property and nation.
Read the guides that answer the next practical question without repeating this page.
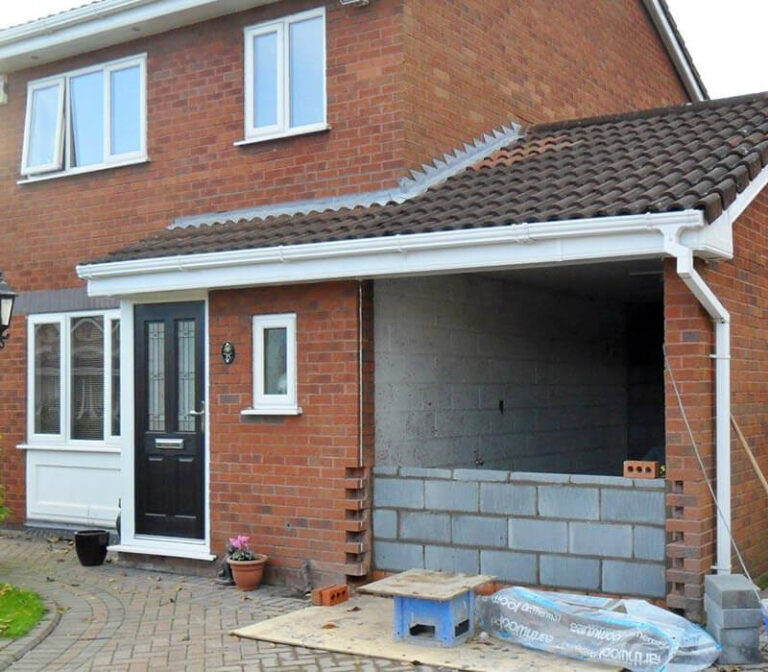
Structural input is useful where openings, walls, floors, roof loads or uncertain existing construction affect the design.
Read guideStructural-engineer fees depend on the site visit, calculations, openings, foundations, revisions and the information building control requires.
Read guide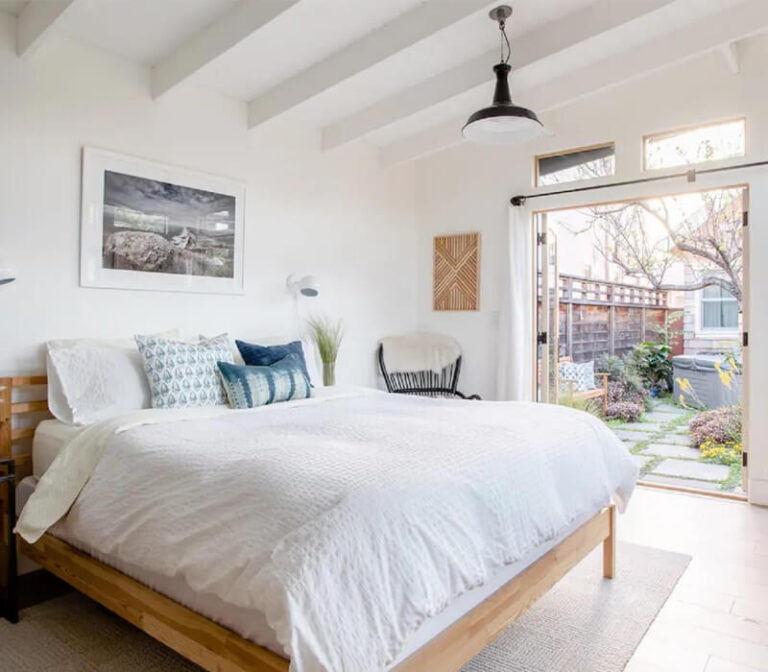
Fire safety depends on the room, its position in the house and the escape route. Plan the compartment, door, alarms and windows before finishes.
Read guide