01
Plan your conversion
Room ideas, planning guidance and a clearer brief.
A garage offers accessible space at ground level; a loft can preserve parking and garden. Compare structure, stairs, daylight, services and disruption.
 Practical guidance for UK homeowners
Plan your conversion
Room ideas, planning guidance and a clearer brief.
Get clear pricing
A guide range before you request quotations.
Build with confidence
Know what to ask about scope, approvals and warranty.
A garage conversion creates accessible ground-floor space but may lose parking and need substantial floor and damp work. A loft conversion keeps the garage and garden but introduces stairs, roof structure, headroom, insulation, fire and escape questions. The best choice depends on the household, property and intended room.
A garage can suit a bedroom, office, living room or utility room without adding a staircase. That may be valuable for accessibility, younger children or flexible future use. A loft can provide a larger private room, but sloping ceilings, stair position and storage can reduce its usable area. Draw furniture and circulation into both options.
Expect questions about slab, damp, insulation, door infill, drainage and the connection to the house.
Expect questions about joists, stairs, headroom, roof changes, fire separation and escape.
Both projects can need planning checks, building-regulations approval and coordinated services. Neither should be priced from floor area alone.
A garage conversion may keep the main roof intact and can be staged with less work inside bedrooms, but it may occupy an important access route. A loft conversion can affect the hallway, landing and roof for longer. Consider where materials enter, how the family lives through the work, and whether the finished room is easy to heat and ventilate.
Ask for outline schemes with the same brief, finish level and approval assumptions. Include lost parking, storage, stairs, structural work, heating and paperwork in the decision. The answer is not “garage is cheaper” or “loft adds more value”; it is the option that gives your home the right space with manageable technical and practical risk.
Ground-floor space can be easier to reach and adapt later, while a loft can preserve the garage and offer separation from the main living areas. Think beyond the first use: could the room work for an older relative, a future home worker or a teenager, and can furniture be moved in without awkward stairs or narrow turns? Score both options against access, storage, daylight, noise, heating and future maintenance before comparing prices.
Use the same room brief, access assumptions and finish expectations when you ask for an outline price.
We separate early guidance from the contractor's final inspection, quotation, contract and warranty.
Answers to the practical questions most likely to shape this part of a conversion.
A garage conversion is at ground level, while a loft requires stairs and a roof-level route. Test future accessibility as well as today’s layout.
Use the same brief and include structure, approvals, insulation, daylight, heating, services, storage, disruption and handover paperwork.
This guide was researched against: Federation of Master Builders garage conversion guide · GOV.UK Approved Documents. Guidance can change; check the relevant authority for the property and nation.
Read the guides that answer the next practical question without repeating this page.
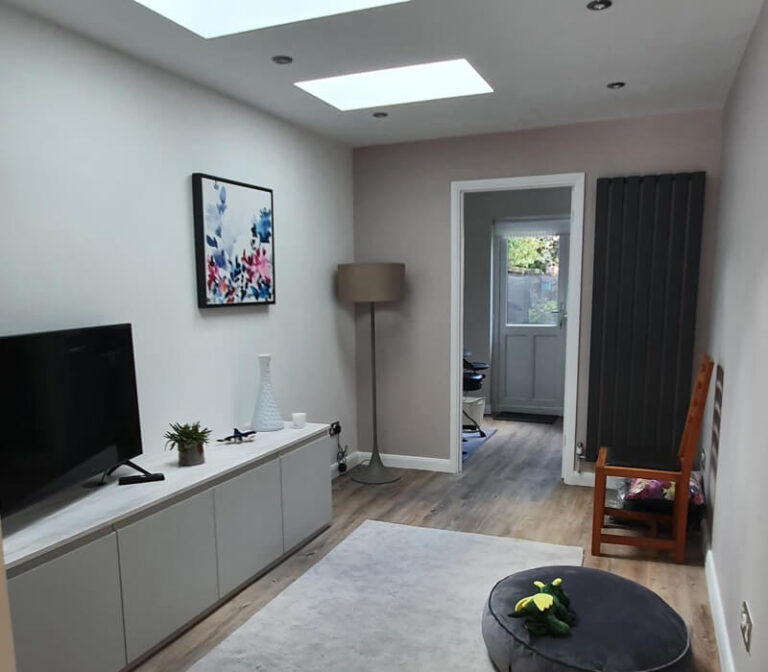
Compare an existing-garage conversion with an extension by testing space, structure, planning, parking, disruption and long-term use.
Read guide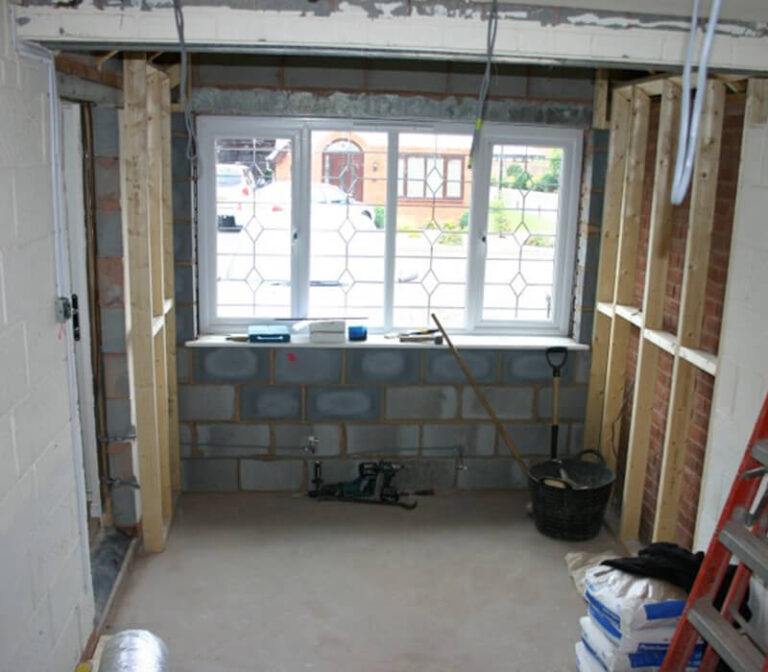
Use this stage-by-stage garage conversion checklist to organise the brief, approvals, quote, construction checks and final paperwork.
Read guide.jpg)
A garage conversion can add useful living space, but value depends on the local market, parking, quality, layout, paperwork and buyer demand.
Read guide