01
Plan your conversion
Room ideas, planning guidance and a clearer brief.
Compare an existing-garage conversion with an extension by testing space, structure, planning, parking, disruption and long-term use.
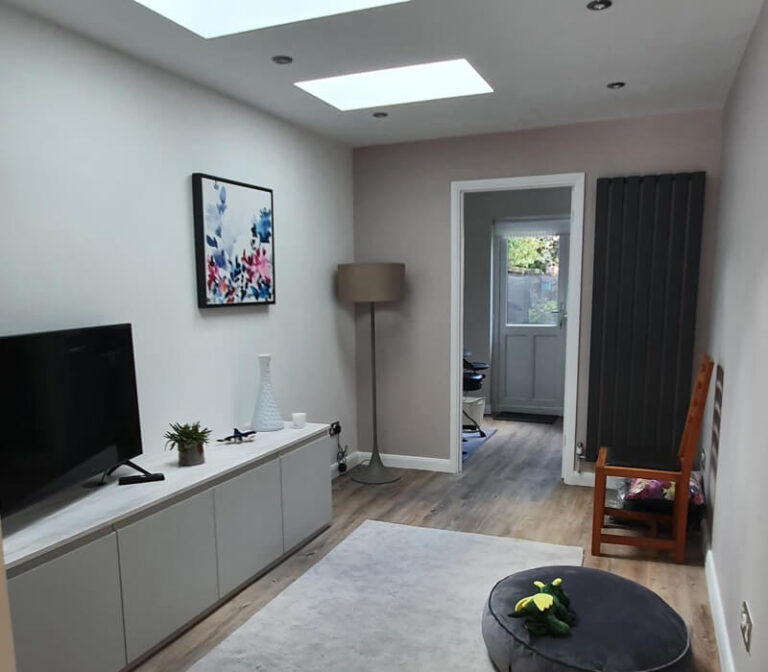 Practical guidance for UK homeowners
Plan your conversion
Room ideas, planning guidance and a clearer brief.
Get clear pricing
A guide range before you request quotations.
Build with confidence
Know what to ask about scope, approvals and warranty.
A garage conversion usually reuses an existing shell, while an extension creates new external structure. The better route depends on the garage’s condition, finished floor level, daylight, parking, desired area, planning position, disruption and budget. Compare the usable finished space and technical work, not just the headline construction cost.
The shell is not free space: it may need a new floor, structural infill, services, fire separation and extensive insulation.
An extension brings its own foundations, external envelope, drainage, planning and construction risks. It is not automatically the more expensive or more valuable choice in every location.
Price both options against the same requirements: floor area, insulation, windows, heating, electrics, plumbing, finishes, approvals, waste, access and programme. Ask how the garage or extension changes parking, garden, privacy and future resale. Use a measured plan rather than deciding from photographs.
Choose the route that makes the house work day to day and can be documented properly. An early conversation with a designer, building-control body and suitable contractor can reveal whether the existing garage is an asset or the constraint that makes an extension the cleaner answer.
A conversion may keep more work under an existing roof, but it can involve noisy opening-up, damp repairs and tight material access. An extension brings excavation and external weatherproofing, yet may create a cleaner layout and better daylight. Compare the programme, temporary protection, storage of materials, access for trades and the finished connection to the house alongside the headline estimate.
Use the same room brief, access assumptions and finish expectations when you ask for an outline price.
We separate early guidance from the contractor's final inspection, quotation, contract and warranty.
Answers to the practical questions most likely to shape this part of a conversion.
Not necessarily. Floor repairs, damp, structure, infill, services and finishes can make the existing shell costly, while an extension brings foundations and a new envelope. Compare the same brief.
Consider one when the garage is too narrow, low, damp or valuable as parking, or when the house needs a larger and better-connected layout.
This guide was researched against: Federation of Master Builders garage conversion guide · GOV.UK when permission is required. Guidance can change; check the relevant authority for the property and nation.
Read the guides that answer the next practical question without repeating this page.
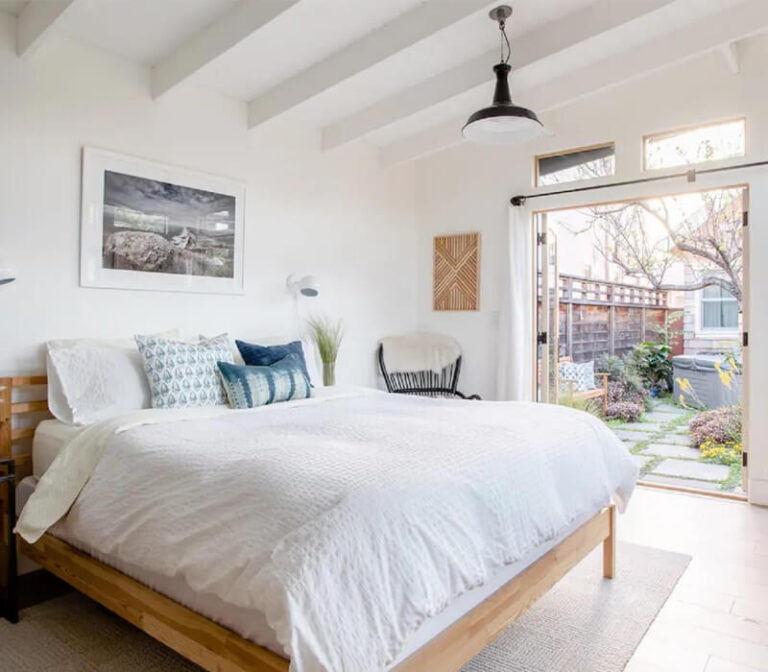
A garage offers accessible space at ground level; a loft can preserve parking and garden. Compare structure, stairs, daylight, services and disruption.
Read guide.jpg)
A garage conversion can add useful living space, but value depends on the local market, parking, quality, layout, paperwork and buyer demand.
Read guide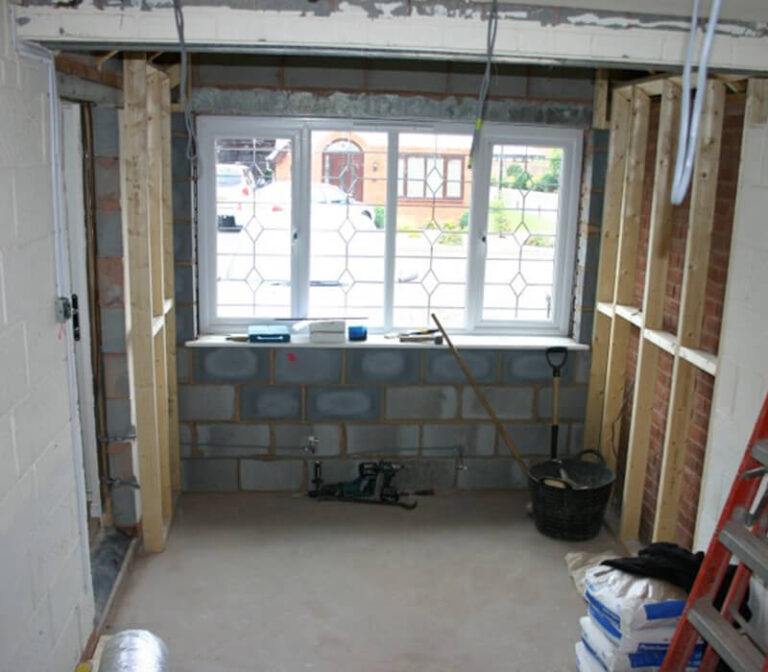
Use this stage-by-stage garage conversion checklist to organise the brief, approvals, quote, construction checks and final paperwork.
Read guide