01
Plan your conversion
Room ideas, planning guidance and a clearer brief.
A garage converted to home office can create a focused work space without taking over a bedroom or dining table.
 Practical guidance for UK homeowners
Plan your conversion
Room ideas, planning guidance and a clearer brief.
Get clear pricing
A guide range before you request quotations.
Build with confidence
Know what to ask about scope, approvals and warranty.
A home office garage conversion needs more than a desk and sockets. Consider video calls, monitor glare, acoustic privacy, storage, heating, internet, daylight and the point at which work should stop. A separate room can be valuable precisely because it gives work a clear boundary from the rest of the house.
Use the calculator for an early size-based range, then request a written scope from a specialist who has inspected the garage.
Estimate this projectUse the garage’s separation to create focus, but make the room comfortable enough for long working days.

A quiet extra bedroom needs good insulation, ventilation, daylight and a sensible escape route.
Read more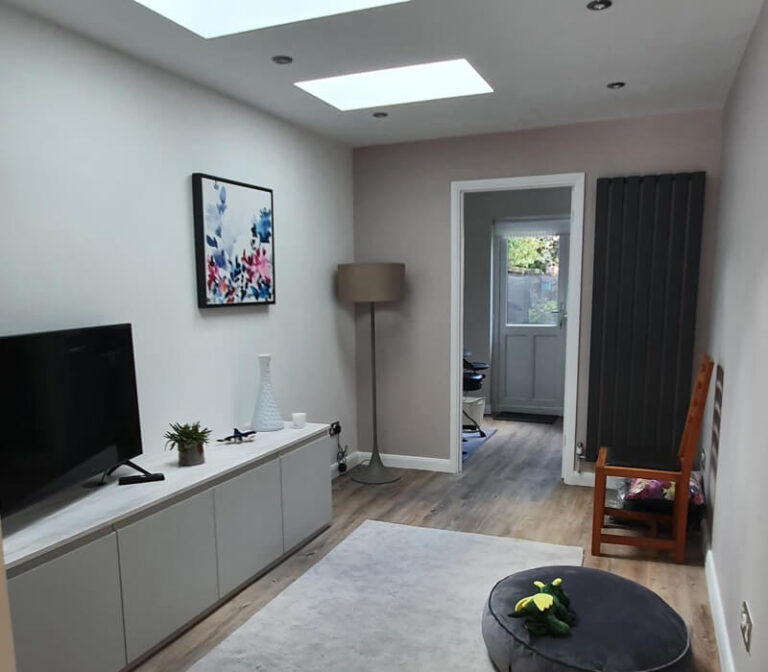
Create a comfortable second sitting room with a clear connection to the rest of the house.
Read more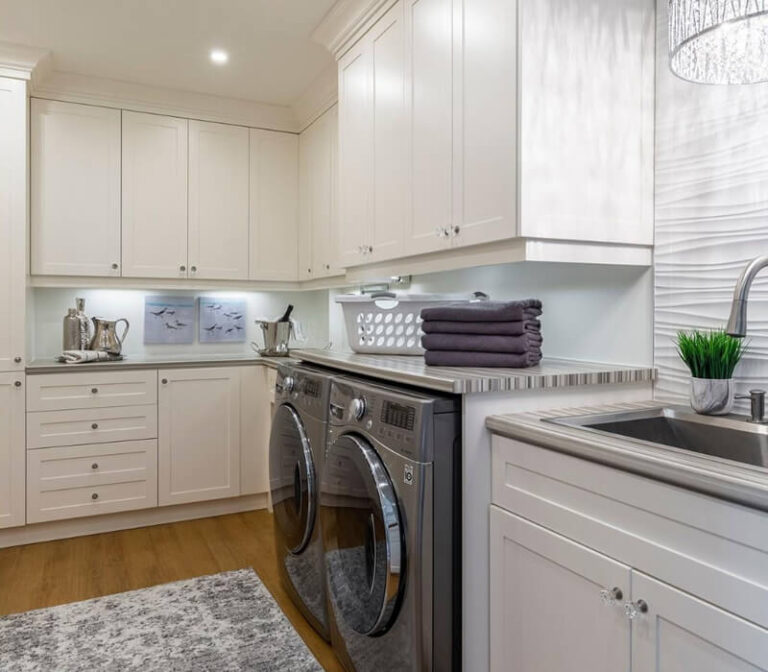
A conversion can free kitchen space for laundry, storage and everyday family use.
Read moreOffice users notice temperature swings, echo and weak connectivity quickly. Insulation should be paired with heating and ventilation, while power and data points should follow the desk and equipment plan. Consider a separate entrance if clients visit, but keep the route secure and practical for everyday use.
A home office usually uses a standard room conversion specification, so the calculator’s size-based range is a useful start. For a typical 6m × 3m garage, that is around £15,500–£20,500 before enhanced finishes, structural openings or specialist joinery. Power, data, heating and storage should be listed clearly.
An office may have a lighter service requirement than a bedroom or bathroom, but external windows, doors, parking loss and the use of a detached building can still matter. Building regulations remain relevant to making the space warm, dry, ventilated and safe.
Tell the contractor how the office will be used: one desk or several, video calls, equipment, client meetings, storage and working hours. That information helps them price data, power, acoustic treatment, heating and access rather than assuming a generic bedroom fit-out.
These four checks make the first design conversation more useful and help you compare quotations on the same basis.
List the furniture, equipment, storage and daily activities the new room must support.
Record length, width, headroom, floor level, doors, windows, services and access.
Resolve insulation, heating, ventilation, electrics, plumbing, drainage and finishes.
Ask for approvals, exclusions, programme, payment stages and completion paperwork in writing.
Useful answers before you decide whether this room is right for your garage.
It can be, especially when separation from the main house helps concentration. Insulation, heating, daylight, internet and acoustic privacy need to be planned properly.
Options include a wired data connection, a suitable wireless network or another system designed for the property. Plan the route before walls and ceilings are finished.
Often that is a practical use, but services, insulation, access, security and the local planning and building-control position should be checked.
Not always. The answer depends on external changes, the property, the building’s relationship to the house and how it will be used.
Move from the room idea to a measured, quote-ready brief.
Read the guides that answer the next practical question without repeating this page.
Plan sound control for offices, gyms, cinemas and neighbouring rooms by treating walls, floors, ceilings, doors and service penetrations together.
Read guide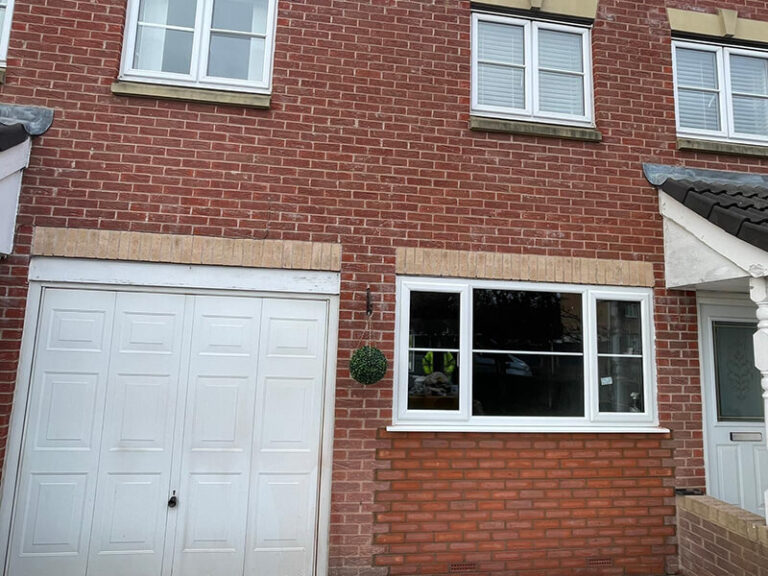
Compare windows, glazing, rooflights and borrowed light while balancing privacy, glare, ventilation, thermal performance and planning.
Read guide