01
Plan your conversion
Room ideas, planning guidance and a clearer brief.
We show a practical budgeting guide to help you understand what affects a garage conversion. Use the calculator for an estimated quote range based on your garage size, finish level and requirements.
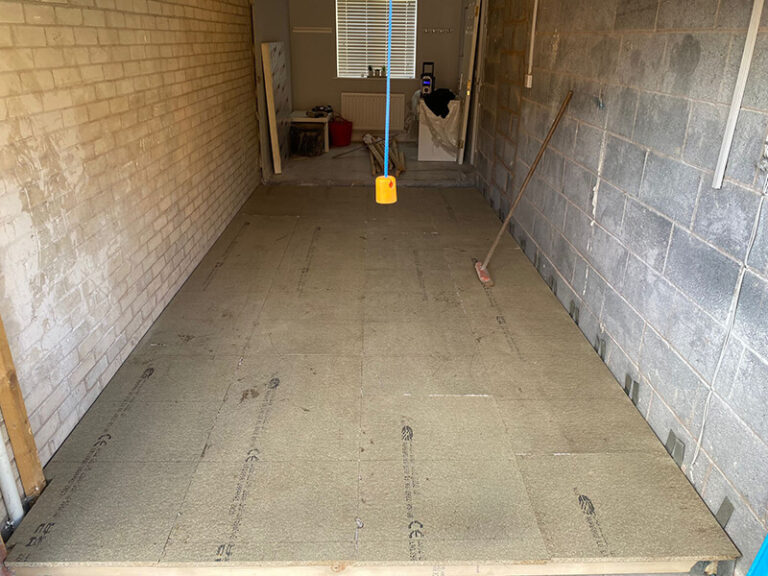 Practical guidance for UK homeowners
Plan your conversion
Room ideas, planning guidance and a clearer brief.
Get clear pricing
A guide range before you request quotations.
Build with confidence
Know what to ask about scope, approvals and warranty.
| Project shape | Guide range | What it may include |
|---|---|---|
| Standard single garage · 6m × 3m | £15,500–£20,500 | 18m² guide area, insulation, floor, plastering, electrics, heating and standard finishes. |
| Standard double garage · 6m × 6m | £30,500–£41,500 | 36m² guide area, with the same standard-room assumptions across the larger footprint. |
| Enhanced single garage · 6m × 3m | £18,000–£23,500 | Higher finish allowance for upgraded materials, joinery or additional specification. |
| Enhanced double garage · 6m × 6m | £36,000–£47,000 | Higher finish allowance applied to the larger 36m² guide area. |
| Plumbing or drainage add-on | +£3,000–£5,000 | Bathroom, utility, kitchenette or drainage work, subject to the existing services and route. |
| New internal partition | +£1,000 | A straightforward new partition within the converted space. |
A double garage has more floor area, but it may also need a larger structural opening, more heating and more finishes. A narrow integral garage can be harder to lay out than a larger detached building.
Try different room sizes and finish levels, then take the result into a quotation request.
Open calculatorRead the guides that answer the next practical question without repeating this page.
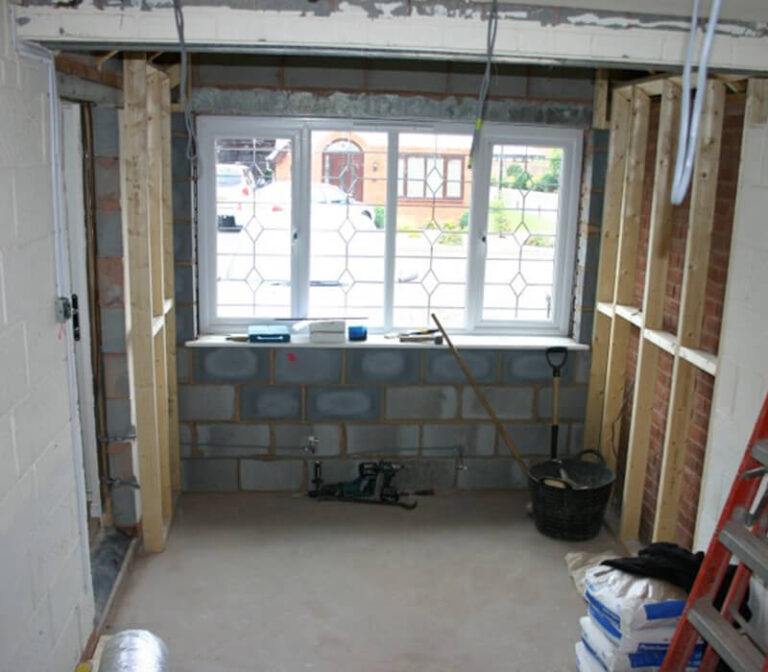
The less obvious garage conversion costs include floors, damp, drainage, services, access, approvals and specification changes.
Read guide
Building-control fees vary by application route, scope, inspections and provider. Learn what to check before starting a garage conversion.
Read guideStructural-engineer fees depend on the site visit, calculations, openings, foundations, revisions and the information building control requires.
Read guide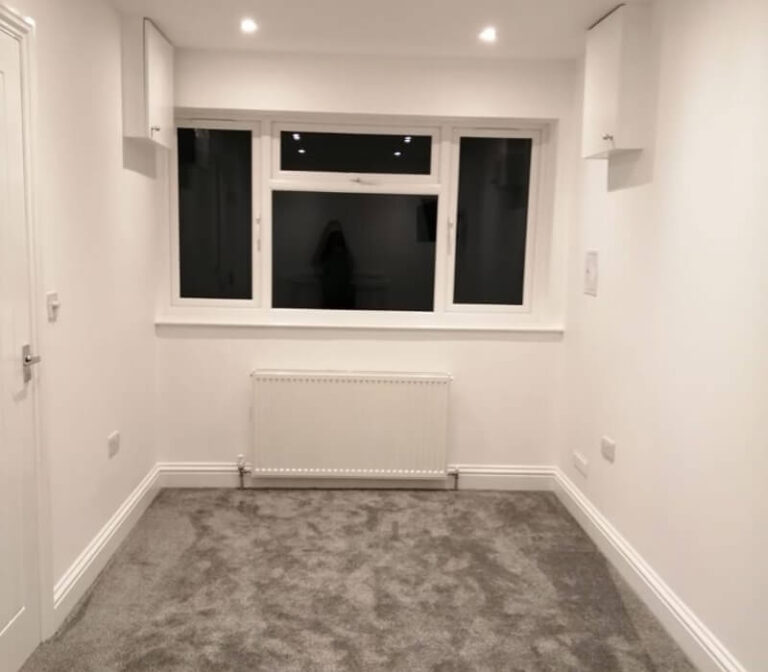
Understand the normal VAT position for garage work, why reduced VAT is not automatic and what the quotation should show.
Read guide