01
Plan your conversion
Room ideas, planning guidance and a clearer brief.
Photographs and records taken before, during and after a conversion can support inspections, maintenance, future alterations and a later property transaction.
 Practical guidance for UK homeowners
Plan your conversion
Room ideas, planning guidance and a clearer brief.
Get clear pricing
A guide range before you request quotations.
Build with confidence
Know what to ask about scope, approvals and warranty.
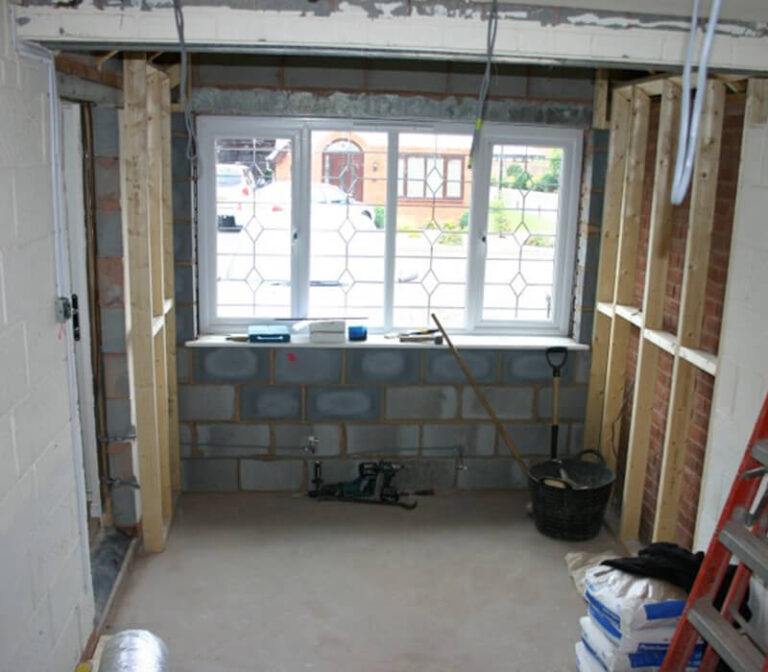
Photograph and record the garage before work, at important concealed stages and after handover. Capture existing condition, dimensions, approvals and drawings; then record floors, membranes, insulation, supports, cables, pipes, drainage and ventilation before finishes hide them. Finish with certificates, warranties, invoices, final photographs and a dated snagging record.
Take wide and close photographs of the garage door, walls, floor, ceiling, roof, meters, consumer unit, drainage, cracks, damp marks, external ground levels and adjoining rooms. Include a scale or note showing where each image was taken. Record internal length, width, headroom, floor level, thresholds, openings and anything that must remain accessible.
Keep the quotation, specification, room layout, planning documents, building-regulations information, drawings and structural calculations together. The main checklist can help assign responsibility for each decision. If the garage is old or contains suspect materials, record the finding and stop before disturbance.
Before each layer covers the last, record the foundations and door infill, damp-proofing, insulation, structural steel or lintels, electrical first fix, plumbing, drainage, ventilation ducts, floor build-up and wall or roof build-up. Use a tape measure where position matters, and take a wider image showing the feature’s relationship to the room.
These photographs help with future maintenance and comparison with drawings, but they are not inspection certificates. Tell building control when work is ready for inspection and keep its records. Ask the electrician, gas engineer or other competent person for certificates. A photo of a cable route cannot replace testing.
The snagging guide focuses on defects and handover. This checklist adds the evidence that should exist before the defect list begins.
Use a consistent file name such as 2026-08-09 floor insulation north wall and keep a simple index of documents and photographs. Store a copy with the property records. When planning a future alteration or answering a buyer’s question, a short evidence trail is more valuable than hundreds of unlabelled images.
Good records do not prove every detail is compliant and do not replace a survey or professional advice. They do make the project easier to inspect, explain, maintain and hand over. The buyer guide shows why that clarity matters when the property changes hands.
Small spaces and avoidable mistakes become expensive when the layout or build-up is assumed rather than measured.
We separate early guidance from the contractor's final inspection, quotation, contract and warranty.
Answers to the practical questions most likely to shape this part of a conversion.
Photographs can record pipes, cables, membranes, supports, insulation and drainage before finishes hide them. They supplement, but do not replace, inspections, certificates or approved drawings.
Keep the project file with the property records for as long as practical. Certificates, warranties, photographs and drawings can help with maintenance, future alterations or a sale.
This guide was researched against: GOV.UK building regulations approval · GOV.UK competent person schemes · GOV.UK Approved Documents. Guidance can change; check the relevant authority for the property and nation.
Read the guides that answer the next practical question without repeating this page.
Use this stage-by-stage garage conversion checklist to organise the brief, approvals, quote, construction checks and final paperwork.
Read guide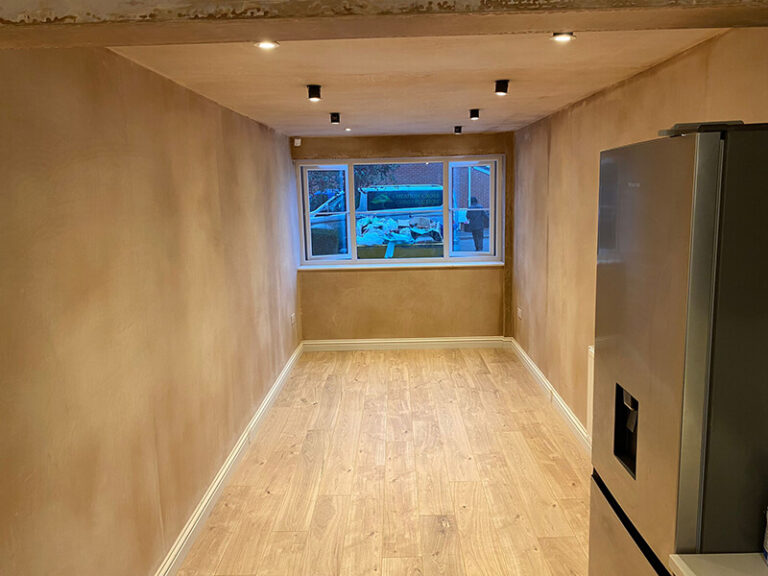
Use a room-by-room snagging checklist for finishes, doors, windows, sockets, services, drainage, certificates and completion paperwork.
Read guide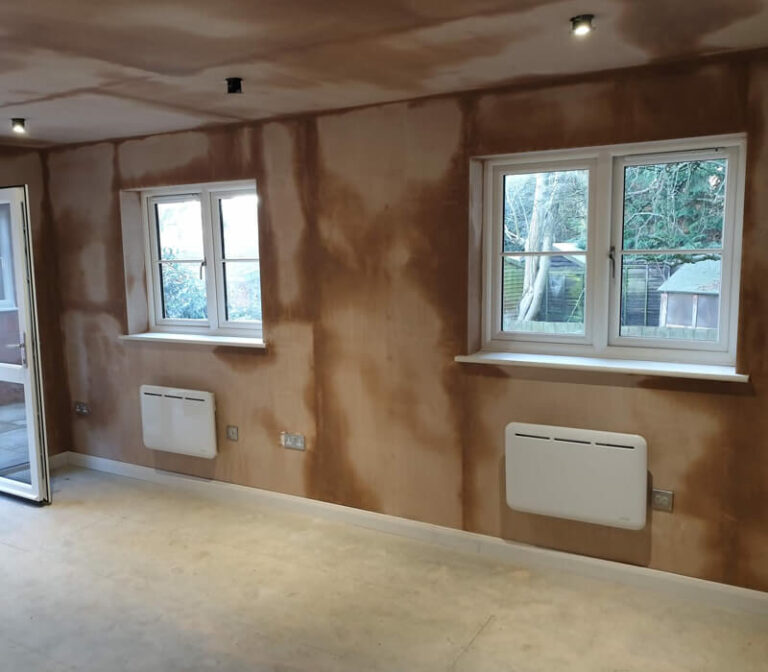
A completion certificate is part of the project record. Understand who issues it, what it confirms and what other documents belong with it.
Read guide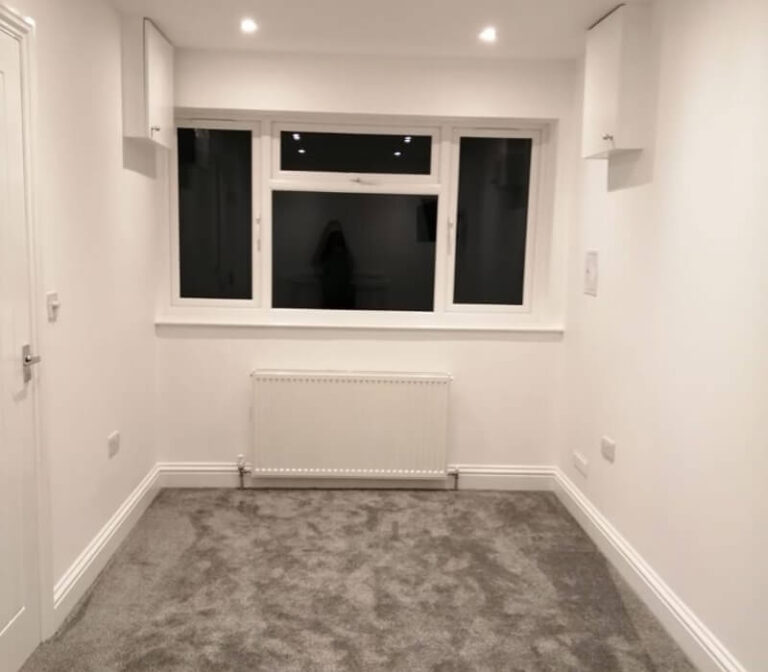
A converted garage can be useful extra space, but a buyer should investigate its paperwork, construction, room description, services, condition and effect on parking or storage.
Read guide