01
Plan your conversion
Room ideas, planning guidance and a clearer brief.
Many internal garage conversions fall within permitted development, but the answer depends on the property, the work and where you live.
 Practical guidance for UK homeowners
Plan your conversion
Room ideas, planning guidance and a clearer brief.
Get clear pricing
A guide range before you request quotations.
Build with confidence
Know what to ask about scope, approvals and warranty.
For an attached garage that is being turned into extra living space for the same house, planning permission is often not required when the work stays within the existing building and does not enlarge it. That is the useful starting point, not a guarantee. The answer can change because of a planning condition, the property's history, its designation or the way the finished space will be used.
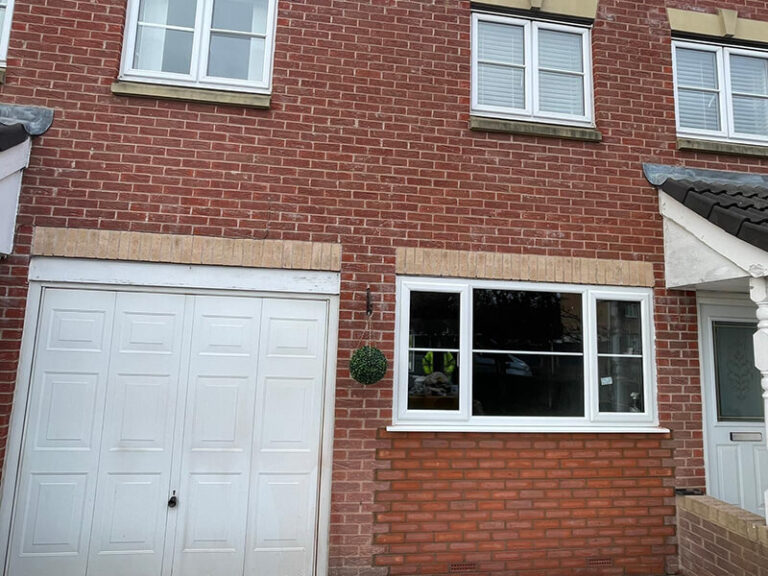
Planning permission and building regulations are separate. A project can be permitted development and still need building regulations approval. Conversely, replacing a garage door with a window or changing the frontage may create a planning question even though the internal fit-out is straightforward.
Start by finding the original planning decision for the house if you can. Some estates were approved with a condition that garages remain available for parking, or with permitted development rights removed. This is particularly worth checking on newer developments. A garage may look like a private storage room today but still be protected by a condition attached to the estate's original permission.
Not necessarily. A detached garage can be physically separate from the house and may be more likely to raise a change-of-use question, especially if the result operates as independent accommodation. A home office, gym or hobby room used with the main house is not automatically the same as a small separate flat. The layout, facilities, access, kitchen provision and connection to the house all matter.
If you want an en suite, kitchenette or sleeping accommodation in a detached building, describe the intended use accurately when asking the council or a professional. Calling an annexe a store room will not make the planning position safer.
Put together a short planning brief before builders price the work. Include the property address, whether the garage is attached or detached, the intended room, any changes to doors or windows and whether you want plumbing. Look for the original permission, any restrictive condition and whether the property is listed or in a conservation area. Your local planning authority can explain the local position; a certificate of lawfulness may also be worth discussing where you need formal evidence that an existing or proposed use is lawful.
Ask who will identify the planning route, who prepares drawings if they are needed and whether their price includes application fees or professional design work. The contractor can help coordinate information, but the planning decision belongs to the relevant authority. A good quote should state the assumption it has made rather than simply saying “planning included”.
Planning Portal: garage conversions and your local planning authority. Rules differ across the UK, so use the relevant national and local source for the property.
The original decision, designation and proposed external changes often determine which question should be asked next.
We separate early guidance from the contractor's final inspection, quotation, contract and warranty.