01
Plan your conversion
Room ideas, planning guidance and a clearer brief.
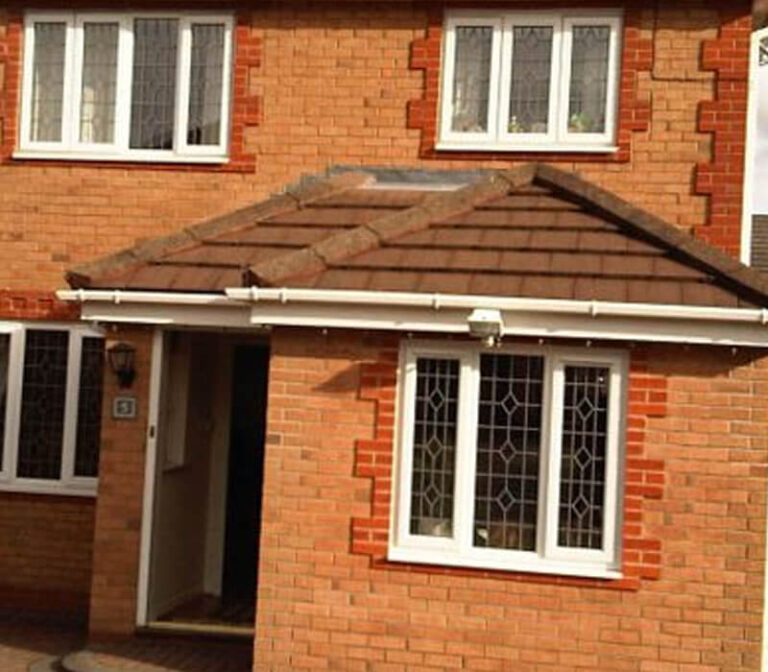
A conservation-area designation can make external appearance, windows, materials and parking more sensitive, so check local controls early.
 Practical guidance for UK homeowners
Plan your conversion
Room ideas, planning guidance and a clearer brief.
Get clear pricing
A guide range before you request quotations.
Build with confidence
Know what to ask about scope, approvals and warranty.
A garage conversion in a conservation area needs an early check of the local designation, Article 4 directions, planning conditions and the proposed external changes. An internal conversion may have a different planning impact from replacing a garage door, adding a window or changing the frontage, but building regulations remain a separate requirement.
Conservation-area controls are concerned with the character and appearance of an area. A garage door, brick infill, window proportion, render, roof detail or boundary treatment can affect the street scene. Do not assume that a similar change next door creates a precedent for your property; check the local authority’s policy, appraisal and planning register.
A conservation-led external detail still has to work inside. Window height affects furniture, daylight and escape; a masonry infill affects foundations, damp and insulation; a retained garage door may affect thermal performance. Put the outside elevation and internal section on the same drawing so the specification does not solve one problem by creating another.
Keep any written pre-application advice, approval, conditions and approved drawings. If the work is permitted development, consider whether an LDC is useful evidence in England, but remember it only addresses planning lawfulness. A contractor can help prepare details; the local authority decides the planning route.
Show the existing and proposed elevation side by side, including brick, render, window proportions, cills, lintels, door removal and boundary treatment. A conservation-area check is most useful before the window is ordered, because a minor change in width or material can be harder to alter later. If the garage is not visible from the public realm, say so in the brief, but still verify the designation and any local direction with the council.
The original decision, designation and proposed external changes often determine which question should be asked next.
We separate early guidance from the contractor's final inspection, quotation, contract and warranty.
Answers to the practical questions most likely to shape this part of a conversion.
No. The effect depends on the work, designation, local controls and any external change. Check the council’s information before assuming either permission or exemption.
Show the existing and proposed elevation, materials, window proportions, infill, boundaries and the relationship with the street.
This guide was researched against: GOV.UK when permission is required · Planning Portal garage conversion guidance · GOV.UK historic environment guidance. Guidance can change; check the relevant authority for the property and nation.
Read the guides that answer the next practical question without repeating this page.
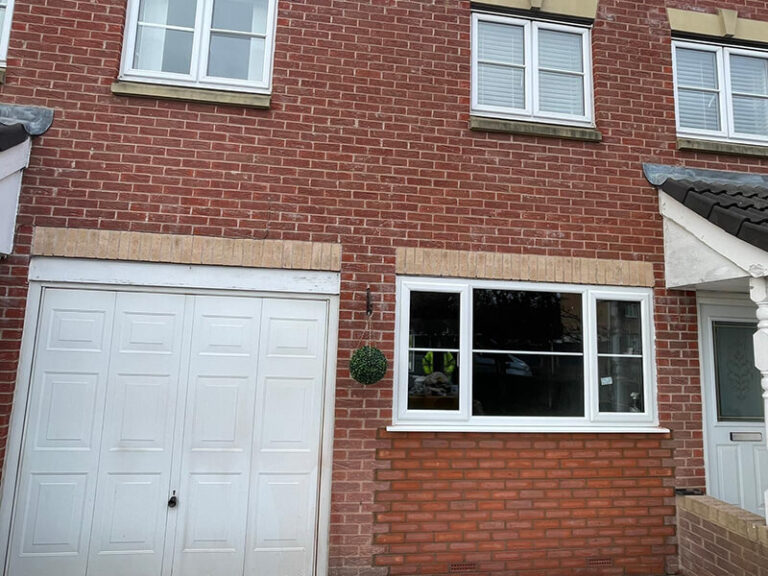
A garage-door opening is more than a window order. Plan the infill, support, damp protection, weathering, appearance and approval route together.
Read guideAn LDC can record planning lawfulness in England, but it is not building-regulations approval and it is not required for every conversion.
Read guide
A listed building conversion needs a heritage-led assessment. Internal or external work may affect the building’s special interest and require listed building consent.
Read guide
A condition attached to the original house permission may protect the garage or parking even where a conversion would otherwise look permitted development.
Read guide