01
Plan your conversion
Room ideas, planning guidance and a clearer brief.
Plan sockets, lighting, heating loads, consumer-unit capacity and certification before walls and ceilings are closed.
 Practical guidance for UK homeowners
Plan your conversion
Room ideas, planning guidance and a clearer brief.
Get clear pricing
A guide range before you request quotations.
Build with confidence
Know what to ask about scope, approvals and warranty.
Garage conversion electrics should be designed around the room’s use, the existing consumer unit and the route for cables before insulation and plasterboard. Agree the circuits, socket and lighting layout, heating loads, testing and certification route with a competent electrician and the relevant building-control process.
List the equipment the room may contain now and later: desk equipment, freezers, laundry appliances, a TV, gym equipment, a shower, electric heating or a future en suite. The electrician can then assess whether existing circuits and the consumer unit have suitable capacity. A plan that only shows four sockets can hide the larger question of how the room will be powered safely.
In England, fixed electrical work in dwellings must comply with Part P. A registered competent person may be able to self-certify certain work; otherwise the building-control route must be agreed. The rules and terminology differ elsewhere in the UK.
Keep the electrical installation certificate or appropriate test record, any competent-person notification and the building-control completion paperwork. Ask for the documents before the final account is settled. If the electrician is not handling notification, make the responsibility explicit in the quote.
Switches, lights, sockets, heaters and appliances need to be suitable for their position and use. Bathrooms and wet areas need additional protection and careful coordination. Never treat a garage conversion as an opportunity to extend a circuit casually; the new room should be inspected, tested and recorded as part of the finished home.
A clear services brief prevents late routes, undersized capacity and inaccessible maintenance points.
We separate early guidance from the contractor's final inspection, quotation, contract and warranty.
Answers to the practical questions most likely to shape this part of a conversion.
It may, depending on the equipment, heating, lighting and the capacity of the existing installation. A competent electrician should assess the load and route.
A registered competent person may self-certify certain work; otherwise agree the building-control route and retain the installation and test records.
This guide was researched against: GOV.UK building regulations approval · GOV.UK competent person schemes · GOV.UK Approved Documents. Guidance can change; check the relevant authority for the property and nation.
Read the guides that answer the next practical question without repeating this page.
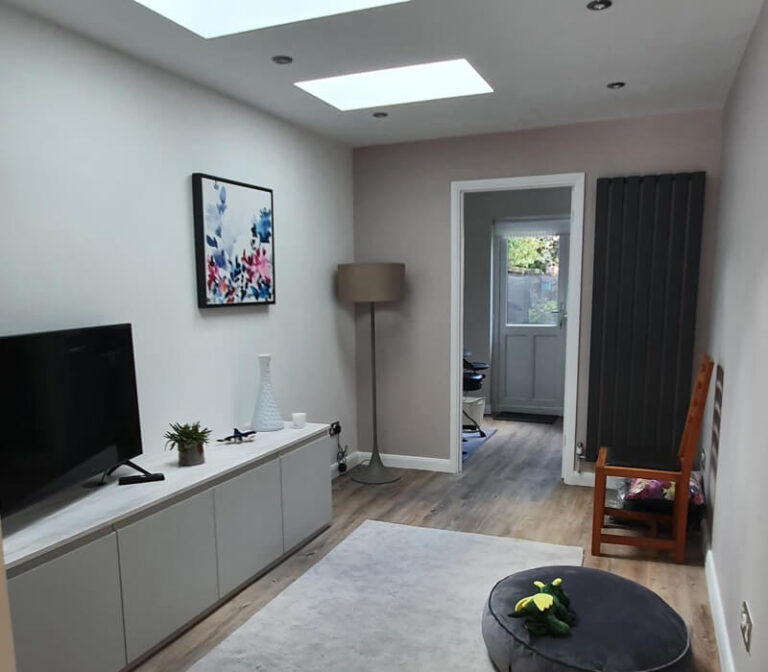
Choose heating after considering insulation, heat loss, room use, controls and the capacity of the existing system.
Read guide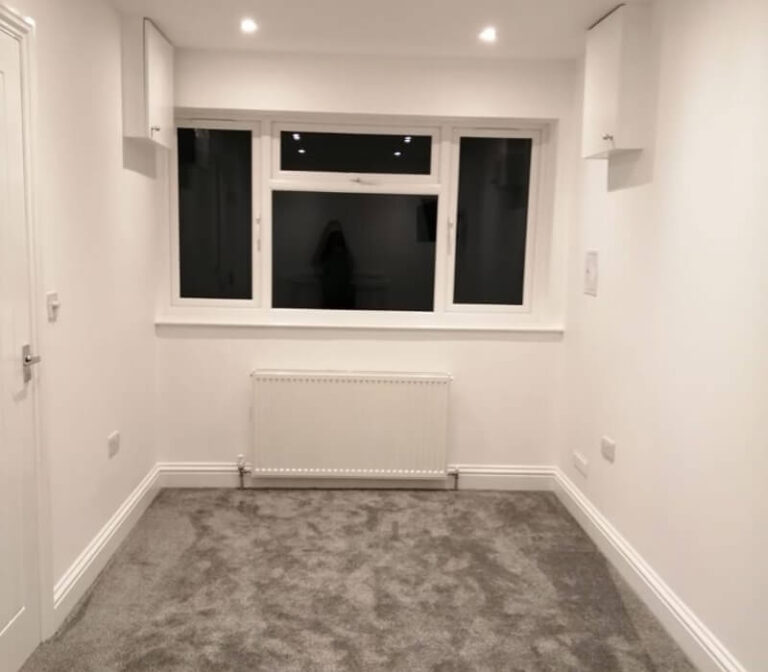
A warmer, tighter room still needs fresh air. Plan background ventilation, opening windows and extract systems around the room use and moisture load.
Read guide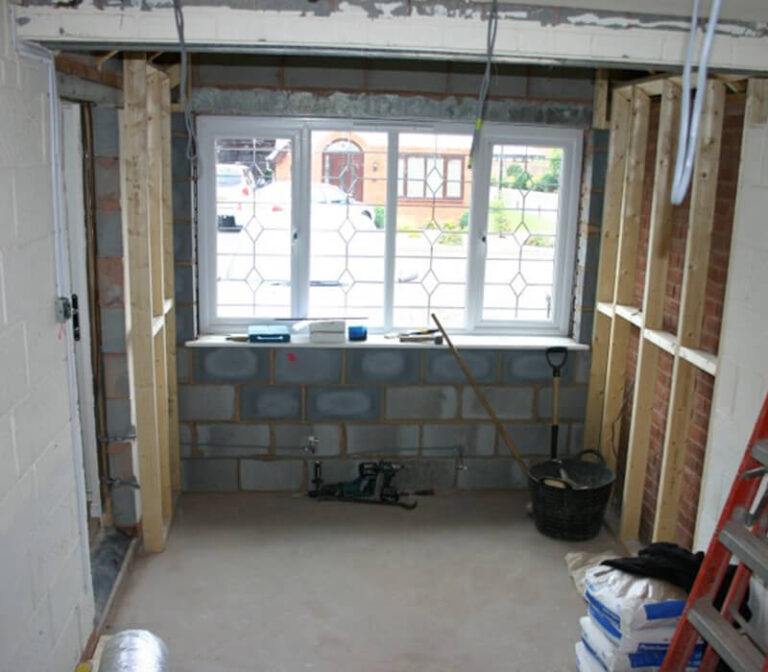
Use this stage-by-stage garage conversion checklist to organise the brief, approvals, quote, construction checks and final paperwork.
Read guide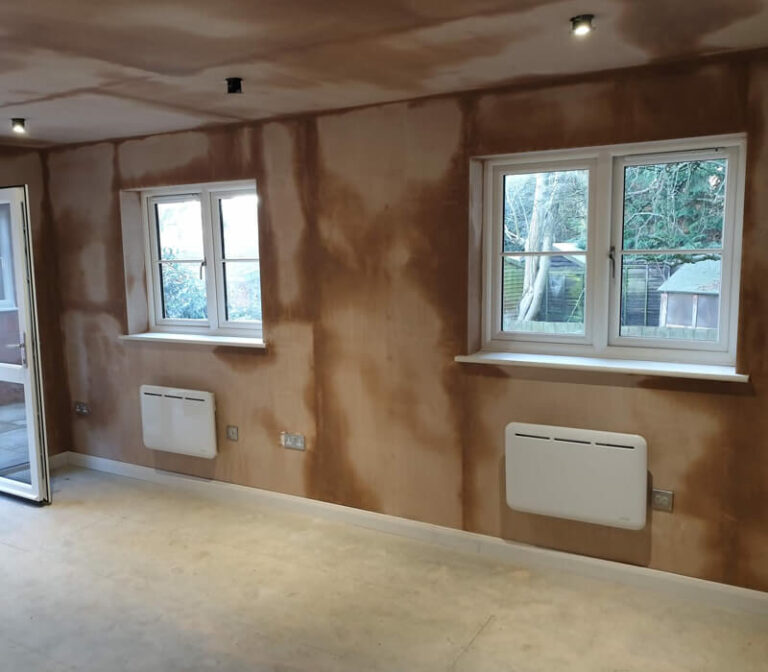
A completion certificate is part of the project record. Understand who issues it, what it confirms and what other documents belong with it.
Read guide