01
Plan your conversion
Room ideas, planning guidance and a clearer brief.
A single garage conversion can create a warm, useful room without changing the footprint of your home.
 Practical guidance for UK homeowners
Plan your conversion
Room ideas, planning guidance and a clearer brief.
Get clear pricing
A guide range before you request quotations.
Build with confidence
Know what to ask about scope, approvals and warranty.
People usually search for single garage conversions because they need one more bedroom, a quiet home office, a playroom or a flexible room for guests. The footprint is compact, so the best result comes from resolving the door position, daylight, storage and furniture layout before choosing finishes.
Use the calculator to test the floor area and finish, then request a written scope from a specialist who has inspected the property.
Estimate this projectStart with the way you will use the room, then check the services and clearances that use requires.
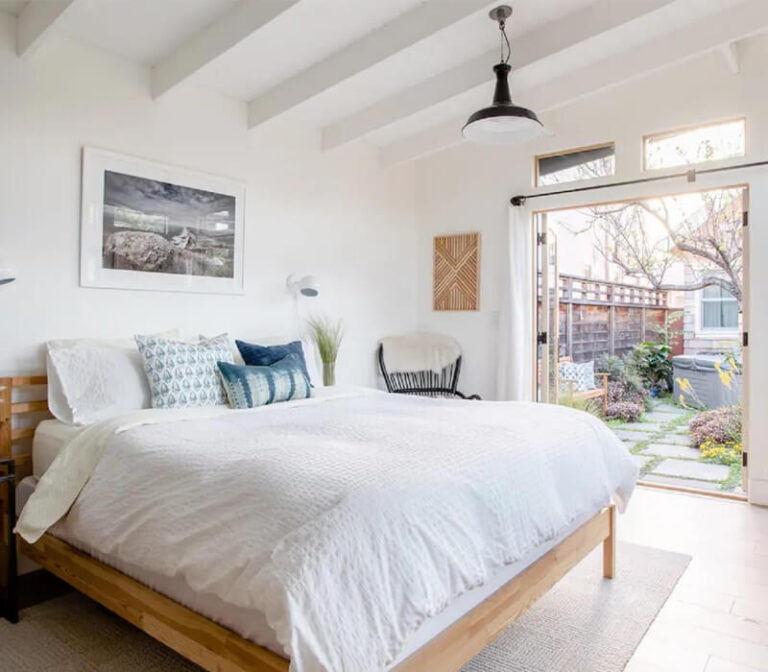
A quiet extra bedroom needs good insulation, ventilation, daylight and a sensible escape route.
Read more
A dedicated work room can improve focus without taking over an existing bedroom.
Read more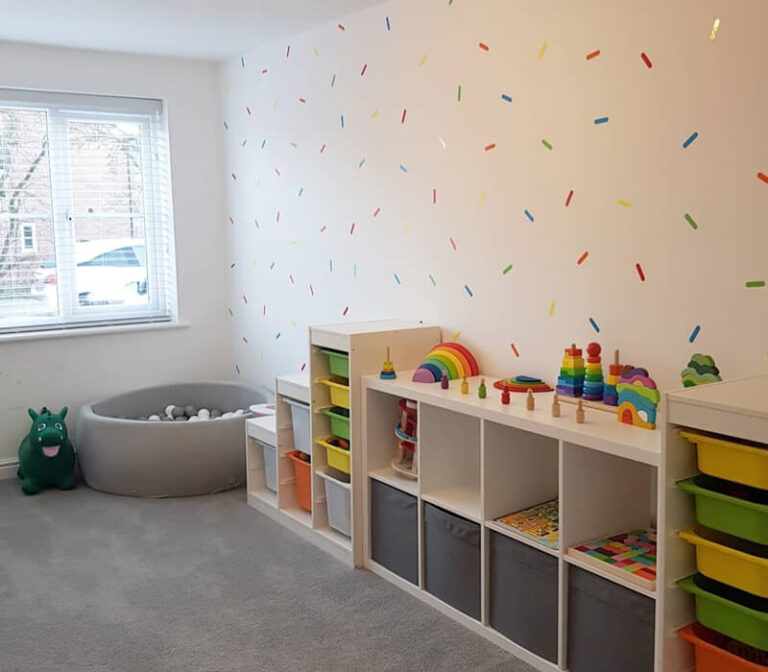
A successful single garage conversion does not depend on filling every corner. Use a simple furniture plan, bring daylight from the side or front where possible, and decide whether the connection to the house should remain open or become a proper internal door. The existing floor level and headroom should be checked before the new room height is designed.
Using the calculator guide, a typical 6m × 3m single garage is about 18m². A standard finish gives an early range of roughly £15,500–£20,500; an enhanced finish is around £18,000–£23,500. Plumbing or drainage can add around £3,000–£5,000, while a straightforward internal partition adds about £1,000.
Many single garage conversions involve internal work, but a new window, replacement garage door or altered frontage can change the planning position. Building regulations still matter for the floor, insulation, ventilation, fire safety, electrics and the connection to the main house.
A specialist can give a more useful first response when the request describes the room rather than only saying “convert my garage”. Include photographs, measurements, the current garage-door arrangement and anything you already know about damp, floor level or access.
Answers to the practical questions that often shape the first design and quotation conversation.
Yes, provided the room can meet the relevant requirements for insulation, ventilation, daylight, heating and safe escape. Check the layout and approval route before committing to the design.
The building work may take a few weeks, but the full programme depends on design, approvals, structural changes, materials, access and the finish selected. Ask for a written programme with the quotation.
You may lose parking or floor-level storage, so decide early where bikes, tools, bins and seasonal items will go. Built-in cupboards or a separate shed can protect the new room from clutter.
It can affect planning, permitted development conditions or building regulations depending on the property and the external change. Check with the relevant authority for the project rather than assuming.
Use the route that matches the decision you are making now.
Read the guides that answer the next practical question without repeating this page.
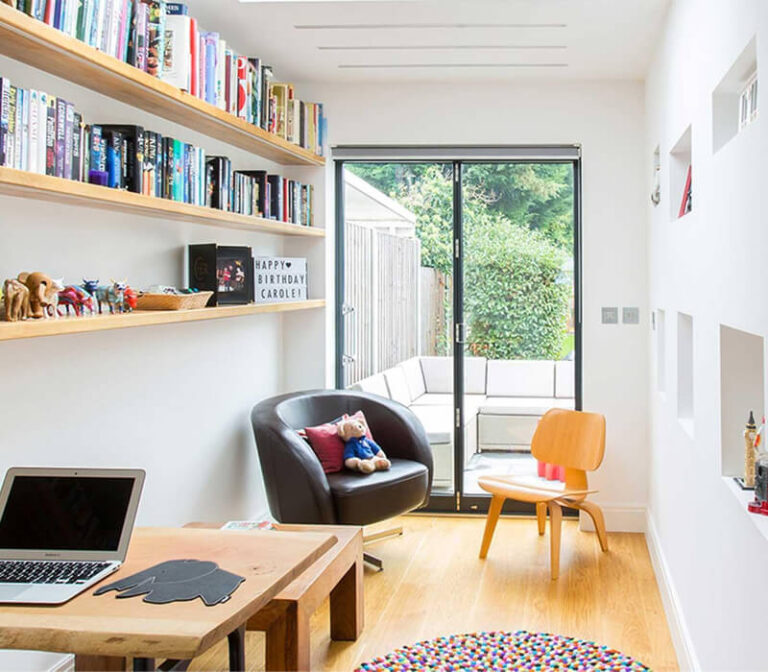
A small garage can become useful space when the layout, floor build-up, door position, storage and services are designed around its actual dimensions.
Read guideNarrow garages need a layout designed around the finished internal width, not the empty masonry shell. Test circulation, storage and furniture before choosing the room.
Read guide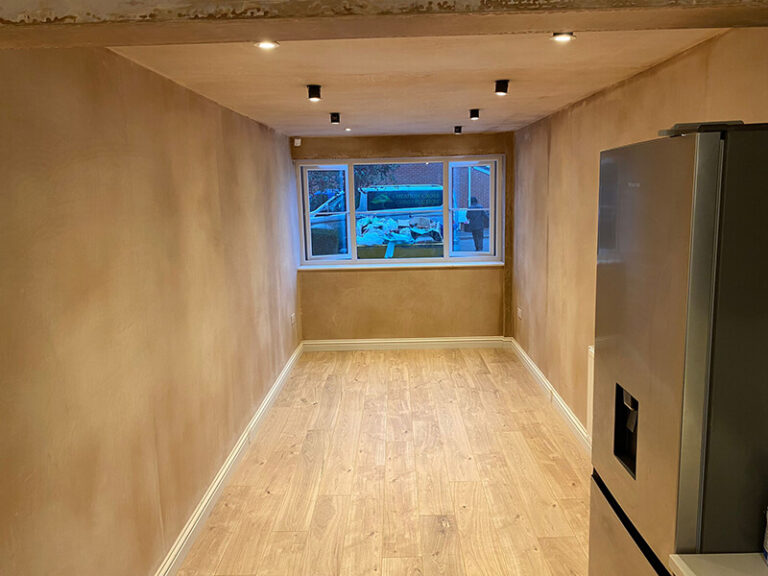
A conversion can keep useful storage, but the retained area must be designed around access, finished room size, moisture, ventilation and the items you actually use.
Read guide
Energy performance depends on how insulation, air movement, ventilation, glazing, heating and room use work together—not on a single material choice.
Read guide