01
Plan your conversion
Room ideas, planning guidance and a clearer brief.
Structural-engineer fees depend on the site visit, calculations, openings, foundations, revisions and the information building control requires.
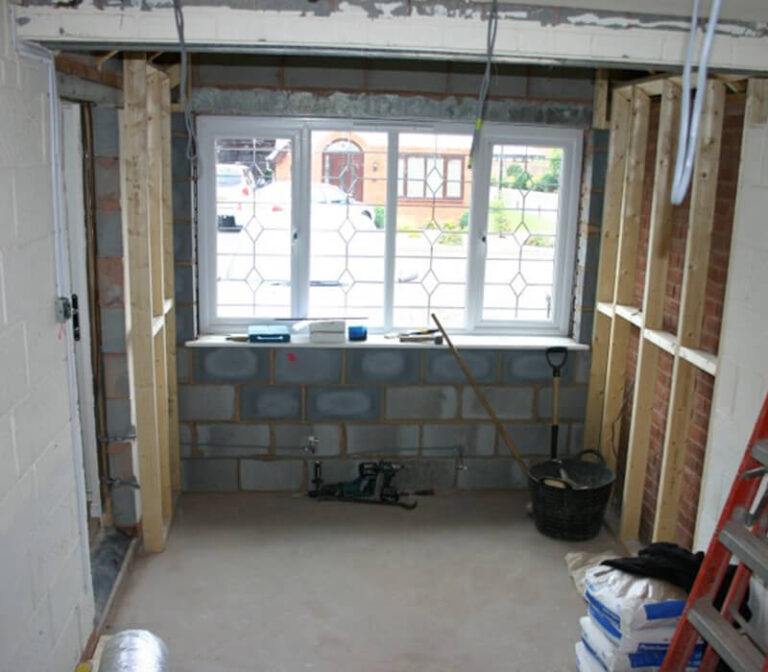 Practical guidance for UK homeowners
Plan your conversion
Room ideas, planning guidance and a clearer brief.
Get clear pricing
A guide range before you request quotations.
Build with confidence
Know what to ask about scope, approvals and warranty.
The cost of a structural engineer for a garage conversion depends on what must be inspected and designed: a site visit, calculations, steel or lintel design, foundation assessment, drawings, revisions and responses to building-control questions. A simple inspection and a complex knock-through are different commissions, so ask for a written scope rather than a national average.
A site visit may confirm the wall, lintel, roof and floor arrangement, but concealed construction can still require proportionate opening-up. Calculations may cover steel size, bearing, padstones, lintels, trimming or foundation support. The deliverable should identify the design assumptions and show the detail the contractor is expected to build.
Ask whether the fee includes a drawing suitable for submission, a calculation package, one round of revisions and a response to building control. A low initial price can become expensive if every clarification is charged separately.
Read when you may need a structural engineer first. This guide then helps you compare fee scope. Send the same brief to each engineer: garage type, photos, measurements, proposed opening, room above, floor changes and any known cracking or drainage constraints.
Give each engineer the same brief and ask for the assumptions, deliverables, timescale, VAT, revision allowance and exclusions. Confirm whether the fee covers a measured survey, calculations, drawings, a site meeting and responses to building control. If opening-up or a second visit is likely, ask how that work will be charged before it becomes urgent.
The most useful first visit starts with measurements, photographs and a clear record of what the garage is built from.
We separate early guidance from the contractor's final inspection, quotation, contract and warranty.
Answers to the practical questions most likely to shape this part of a conversion.
It may cover a site visit, calculations, drawings and a report, but the scope varies. Ask whether revisions, additional opening-up and building-control queries are included.
A load-bearing opening or uncertain existing structure should be assessed by a suitably qualified professional. The need depends on the actual wall, loads and proposal.
This guide was researched against: GOV.UK Approved Documents · GOV.UK building regulations approval · Federation of Master Builders garage conversion guide. Guidance can change; check the relevant authority for the property and nation.
Read the guides that answer the next practical question without repeating this page.
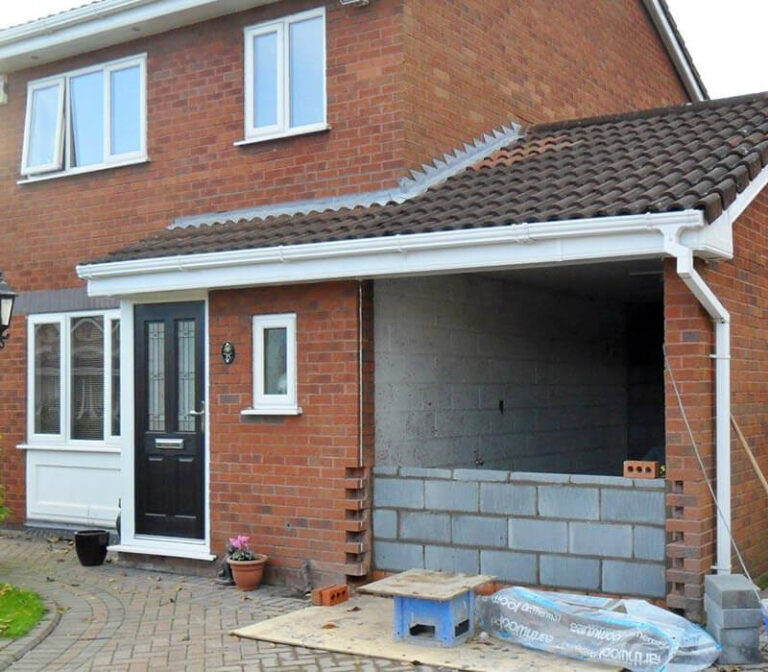
Structural input is useful where openings, walls, floors, roof loads or uncertain existing construction affect the design.
Read guideA knock-through can change load paths, fire separation, floor levels and services. Plan the opening with structural and building-control input.
Read guide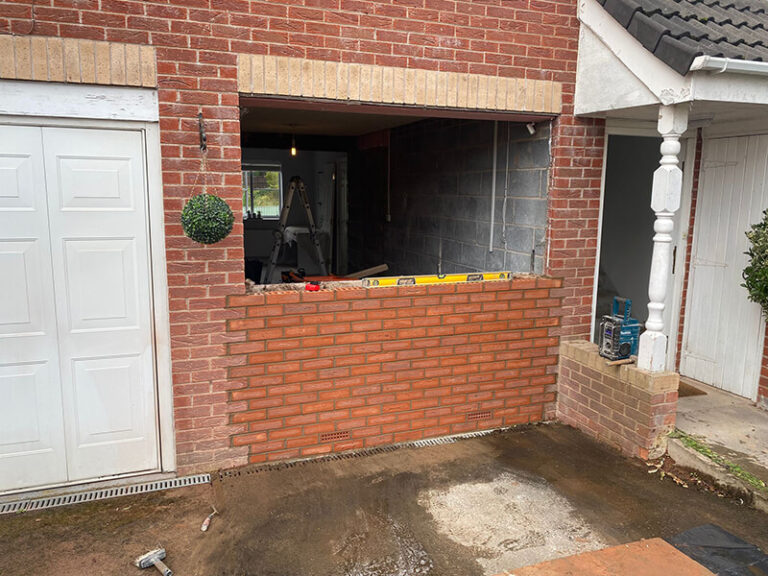
Before building into a garage-door opening or raising the floor, establish what the existing slab, walls and foundations can support.
Read guide
Building-control fees vary by application route, scope, inspections and provider. Learn what to check before starting a garage conversion.
Read guide