01
Plan your conversion
Room ideas, planning guidance and a clearer brief.
Fire safety depends on the room, its position in the house and the escape route. Plan the compartment, door, alarms and windows before finishes.
 Practical guidance for UK homeowners
Plan your conversion
Room ideas, planning guidance and a clearer brief.
Get clear pricing
A guide range before you request quotations.
Build with confidence
Know what to ask about scope, approvals and warranty.
A garage conversion can affect fire separation, escape, alarm coverage, doors and the protection of the route into the house. The correct detail depends on the layout and nation. In England, start with the relevant building-control brief and Approved Document B; do not choose a door or alarm arrangement from a generic checklist alone.
Draw the converted room, the door into the house, the stair or hallway beyond it and the nearest external escape route. Ask whether the garage becomes a bedroom, office, living room or utility space, and whether the work changes an existing protected route. An integral garage can sit directly beside the entrance hall, while a detached garage raises a different set of questions.
Exact provisions vary with the dwelling, storeys and existing layout. Approved Document B is England-specific guidance; building standards in Scotland and regulations in Wales and Northern Ireland should be checked through the relevant authority.
A door can look like a normal internal door while failing to provide the required performance, or a compliant door can be installed with the wrong frame, hinges, gaps or ironmongery. Ask who is specifying the door set and how it will be fitted. If the design depends on a protected corridor, make sure later decorating, wiring and ventilation work does not weaken it.
Include the fire strategy in the drawings or specification, keep product information and ask building control what must be visible at inspection. Photograph concealed work only as a record; it does not replace an inspection or certificate. Fire safety is one reason to agree the approval route before the ceiling and wall linings are closed.
Have the room use, drawings and any planned openings or services ready so the approval conversation is specific.
We separate early guidance from the contractor's final inspection, quotation, contract and warranty.
Answers to the practical questions most likely to shape this part of a conversion.
The required door and separation detail depends on the layout, route into the house and applicable national guidance. It should be specified as a complete door set, not chosen by appearance.
Confirm separation, escape routes, alarms, penetrations, door details and any protected corridor with the building-control designer or body.
This guide was researched against: GOV.UK Approved Document B: fire safety · GOV.UK building regulations approval. Guidance can change; check the relevant authority for the property and nation.
Read the guides that answer the next practical question without repeating this page.
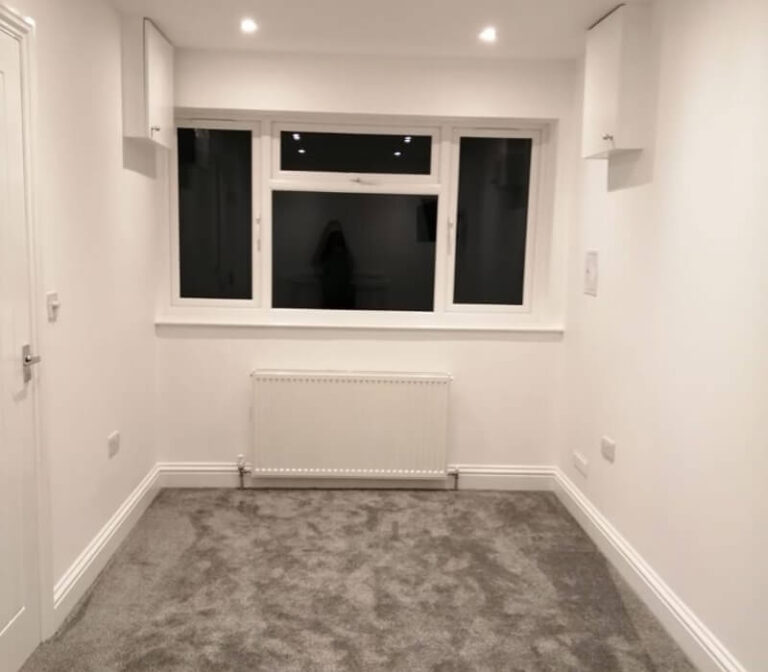
A warmer, tighter room still needs fresh air. Plan background ventilation, opening windows and extract systems around the room use and moisture load.
Read guide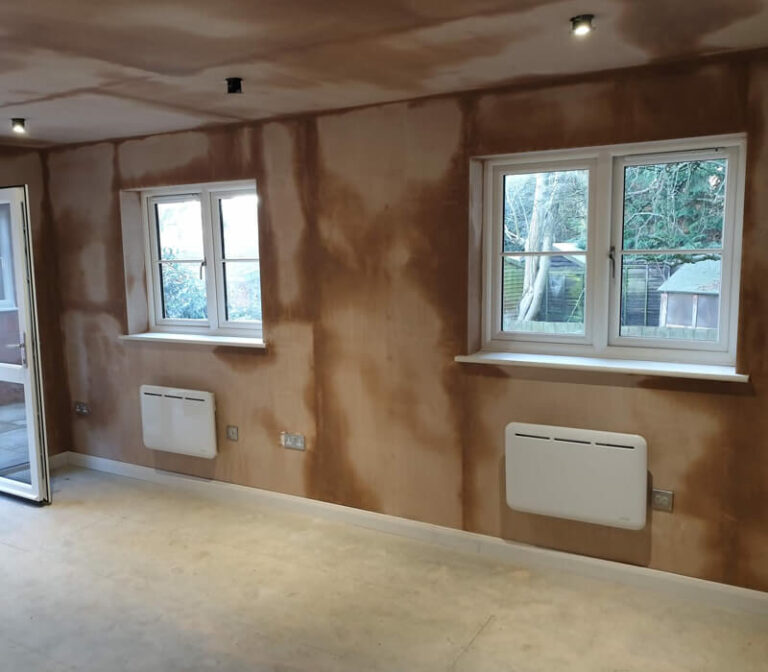
A completion certificate is part of the project record. Understand who issues it, what it confirms and what other documents belong with it.
Read guide
Building regulations cover structure, insulation, ventilation, fire safety, electrics and more. Here is what to expect.
Read guide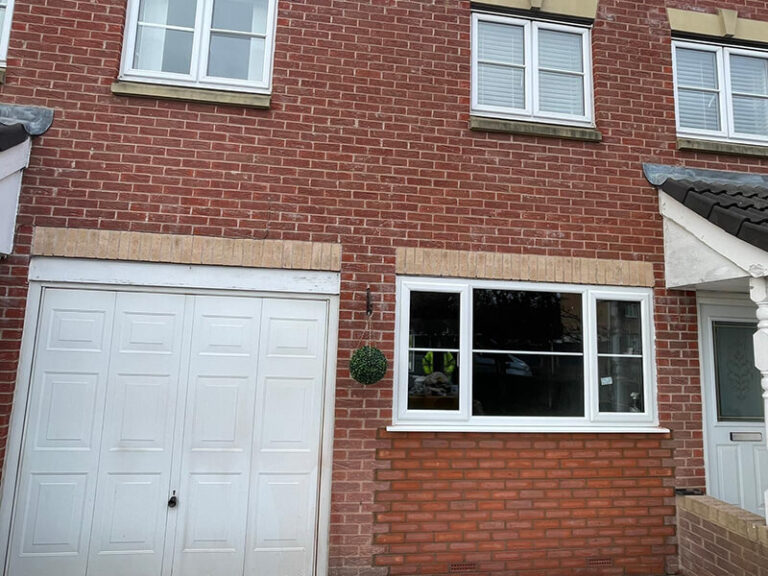
A garage-door opening is more than a window order. Plan the infill, support, damp protection, weathering, appearance and approval route together.
Read guide