01
Plan your conversion
Room ideas, planning guidance and a clearer brief.
Understand the choices behind a garage conversion floor, from the existing slab and DPM to insulation, screed, thresholds and finished height.
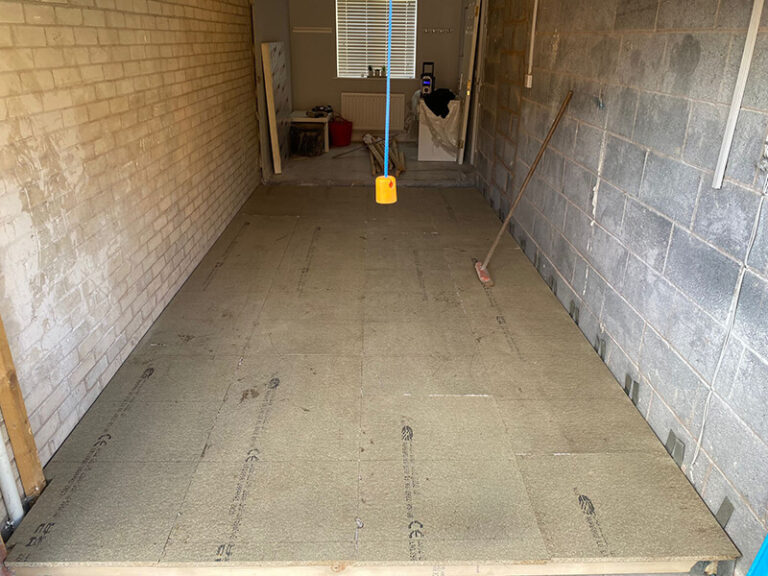 Practical guidance for UK homeowners
Plan your conversion
Room ideas, planning guidance and a clearer brief.
Get clear pricing
A guide range before you request quotations.
Build with confidence
Know what to ask about scope, approvals and warranty.
The right garage conversion floor build-up depends on the existing slab, moisture risk, available height and the required thermal performance. A typical solution may involve a sound base, damp protection, insulation, a suitable surface layer and a threshold detail, but the specification must be checked against the actual garage.
Record the garage slab level against the house floor, ceiling and external thresholds. A few centimetres can decide whether a raised floor is comfortable or whether excavation, a new slab or a thinner insulated system is needed. Check for cracks, settlement, contamination, low spots and signs of moisture. Do not assume the old garage slab was built to the same standard as the house.
Deal with ground moisture and connect the floor detail to the wall damp-proofing strategy.
Choose insulation and junction details that support the energy design without losing all available headroom.
Use a surface and sub-base suitable for the room, furniture, moisture exposure and expected traffic.
Approved Document C and Approved Document L provide England-specific guidance on moisture and energy matters. They are not a substitute for a project design, and Scotland, Wales and Northern Ireland have their own technical regimes.
Show every doorway, step, drain and service route on the plan. A floor raised to improve insulation can create a trip at the house door or reduce the clearance below a window. Plumbing may require falls and access points; electrical cables and heating pipes need a coordinated route. If a garage door is being infilled, coordinate the new wall and floor edge rather than treating them as separate jobs.
A clear section drawing is more useful than a quote that only says “insulate and screed”.
The most useful first visit starts with measurements, photographs and a clear record of what the garage is built from.
We separate early guidance from the contractor's final inspection, quotation, contract and warranty.
Answers to the practical questions most likely to shape this part of a conversion.
No. Its condition, moisture risk, level and thermal performance need checking against the proposed room and finished floor height.
Raising the floor can create steps, reduce headroom or affect doors and windows, so thresholds should be shown on the section before the build-up is priced.
This guide was researched against: GOV.UK Approved Document C: moisture and contaminants · GOV.UK Approved Documents · Redbridge Council garage conversion building control guidance. Guidance can change; check the relevant authority for the property and nation.
Read the guides that answer the next practical question without repeating this page.

Find the source of moisture, check levels and specify the floor, walls and openings before a garage is lined or finished.
Read guide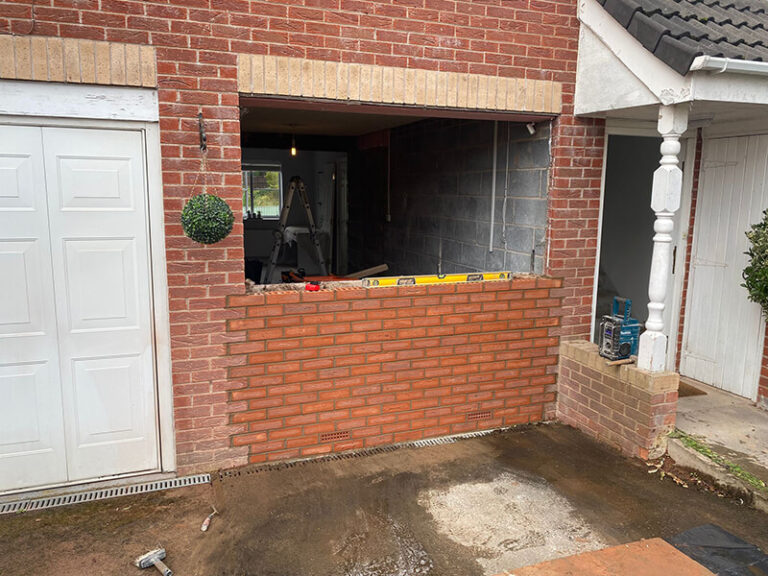
Before building into a garage-door opening or raising the floor, establish what the existing slab, walls and foundations can support.
Read guideThe existing garage shell was not designed as a habitable room. Insulation is one of the details that changes that.
Read guide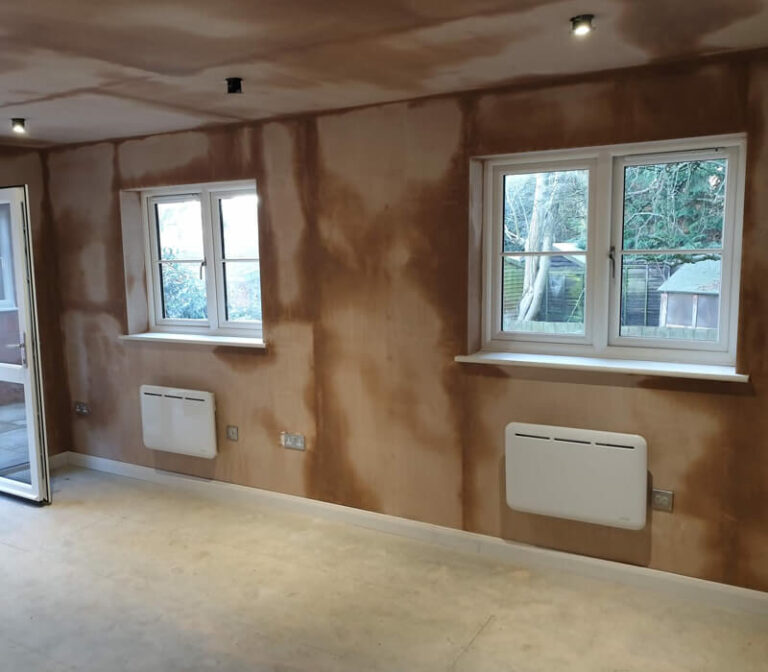
A completion certificate is part of the project record. Understand who issues it, what it confirms and what other documents belong with it.
Read guideRead the guides that answer the next practical question without repeating this page.
Locate drains, inspection chambers and public sewers before changing a garage floor, adding a bathroom or building over a pipe.
Read guide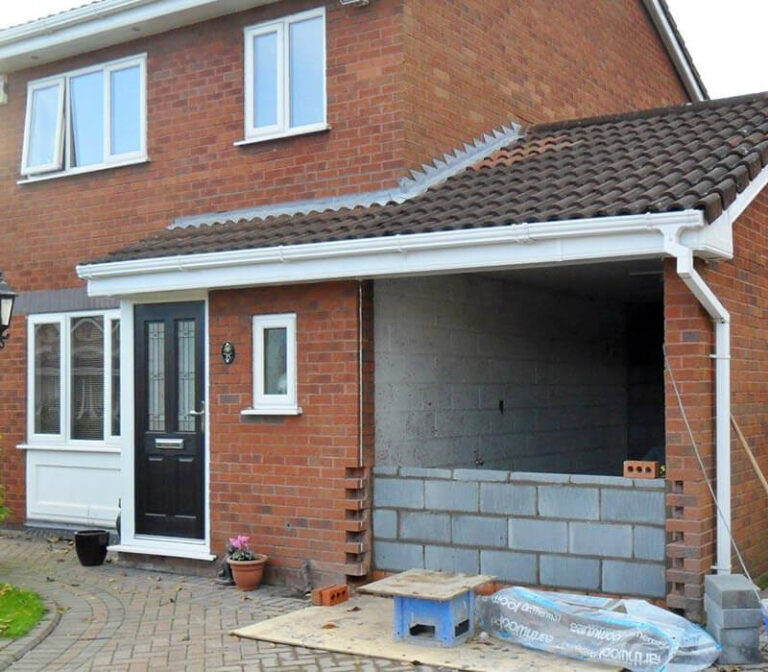
Low garage ceilings need a joined-up check of finished floor, roof, insulation, services, doors, usability and the intended room.
Read guide