01
Plan your conversion
Room ideas, planning guidance and a clearer brief.
Locate drains, inspection chambers and public sewers before changing a garage floor, adding a bathroom or building over a pipe.
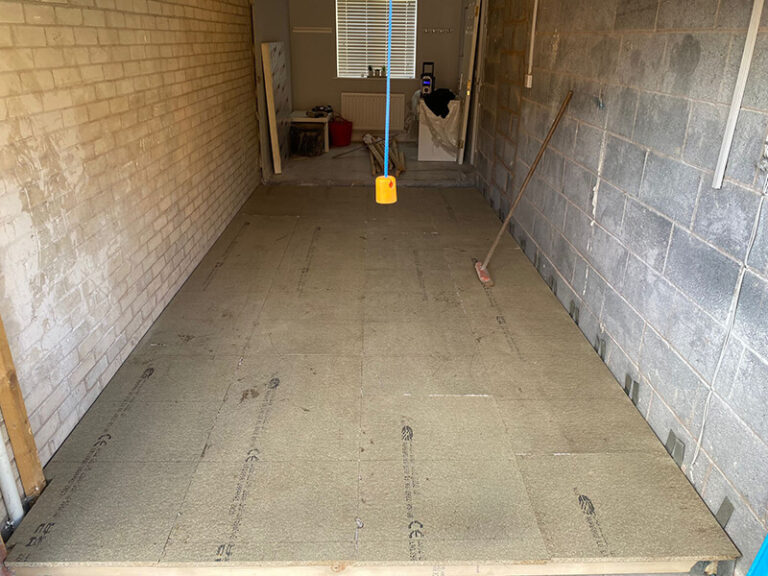 Practical guidance for UK homeowners
Plan your conversion
Room ideas, planning guidance and a clearer brief.
Get clear pricing
A guide range before you request quotations.
Build with confidence
Know what to ask about scope, approvals and warranty.
Before converting a garage over or near a drain, identify whether the pipe is a private drain, lateral drain or public sewer, where inspection chambers sit and what access must remain. A new floor, bathroom, foundation or wall can affect the pipe. Planning permission and building regulations do not automatically give permission to build over a public sewer.
Start with drainage plans, visible chambers, rodding points and the direction of existing pipes. A drainage specialist can trace uncertain routes and inspect condition with a camera. Record levels as well as the line, because a new WC or shower needs a workable fall or a properly specified pumped arrangement.
Responsibility changes at different points in the network and is not always obvious from ownership of the ground. The relevant water and sewerage company determines its process for public assets in its region. Water UK guidance is a useful starting point, but do not assume one company's distance, fee or agreement applies across the whole country.
Contact the relevant provider before construction if its guidance indicates an agreement is needed. Keep the approval, survey and as-built information with the completion file. Read the plumbing and drainage guide for room-service design, then use this page for the underground constraint.
A new WC, shower or utility may need a new connection, a pump, a deeper floor or a revised route to the existing drain. Confirm invert levels and access before choosing the room layout. If an inspection chamber sits inside the proposed room, ask the sewerage provider and building-control body how it should be treated; do not simply cover it with a new floor.
A clear services brief prevents late routes, undersized capacity and inaccessible maintenance points.
We separate early guidance from the contractor's final inspection, quotation, contract and warranty.
Answers to the practical questions most likely to shape this part of a conversion.
Start with drainage records, inspection chambers and visible pipe routes, then use a drainage survey or water-company information where necessary. Do not rely on a neighbour’s assumption.
No. Planning and building regulations are separate from any agreement or approval required by the relevant sewerage provider.
This guide was researched against: Water UK building over sewers guide · Thames Water building over sewers guidance · GOV.UK Approved Documents. Guidance can change; check the relevant authority for the property and nation.
Read the guides that answer the next practical question without repeating this page.
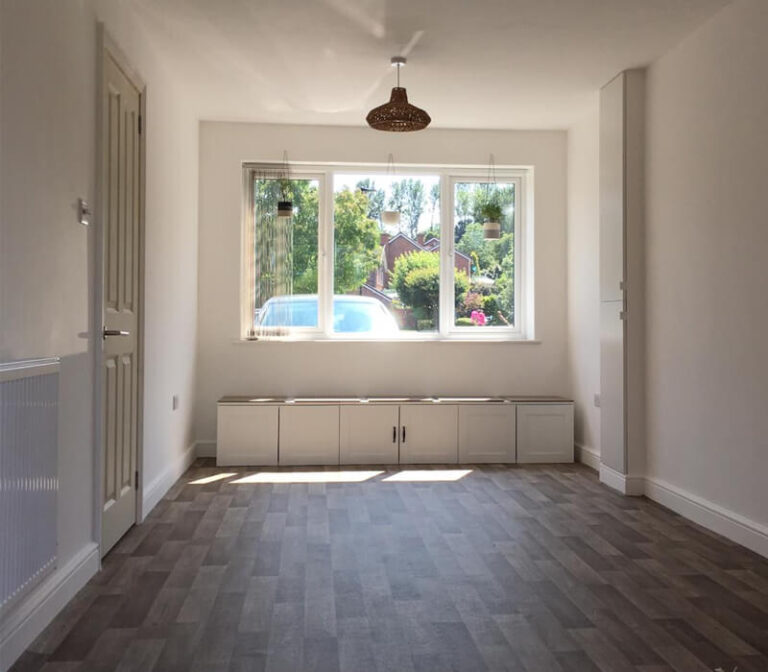
Adding a WC, en suite, utility area or sink can drive the layout. Check falls, existing drains, access, ventilation and hot-water capacity before flooring.
Read guide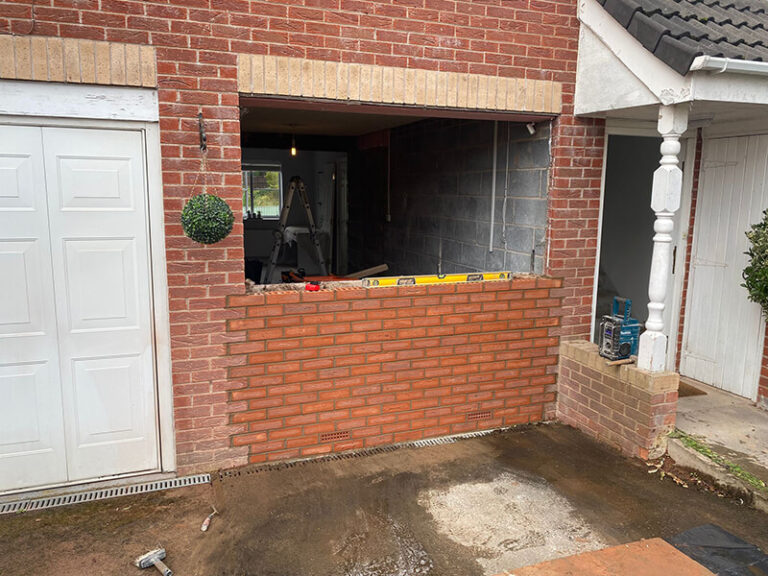
Before building into a garage-door opening or raising the floor, establish what the existing slab, walls and foundations can support.
Read guide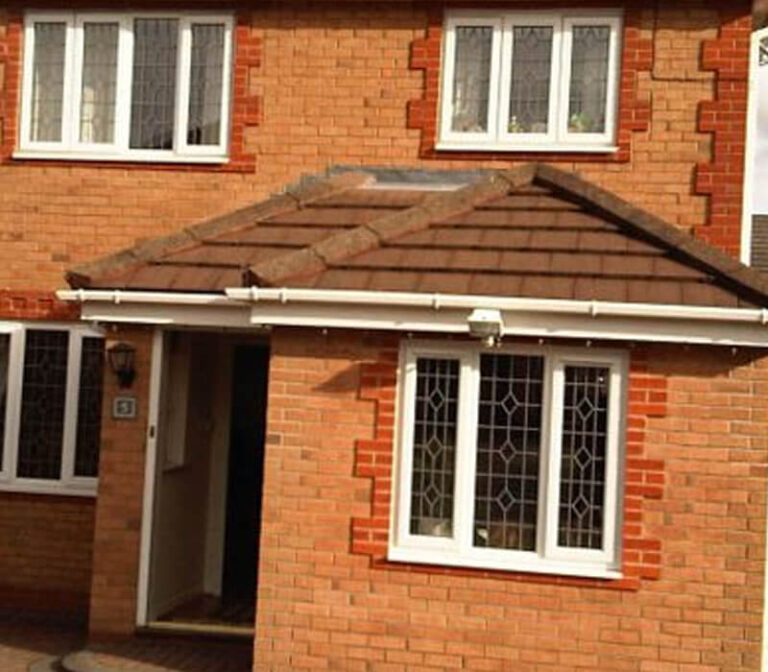
Understand shared walls, excavation and notices before a garage conversion. Party Wall procedures are separate from planning and building regulations.
Read guide