01
Plan your conversion
Room ideas, planning guidance and a clearer brief.
A detached garage conversion can become an independent office, studio, gym or annexe, but services and permissions need early attention.
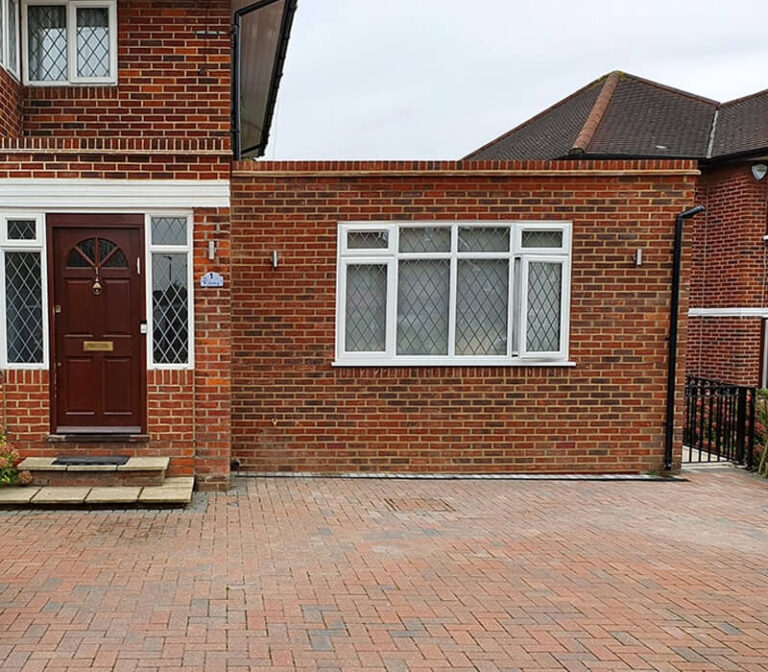 Practical guidance for UK homeowners
Plan your conversion
Room ideas, planning guidance and a clearer brief.
Get clear pricing
A guide range before you request quotations.
Build with confidence
Know what to ask about scope, approvals and warranty.
Detached garage conversions are popular for home offices, studios, gyms, hobby rooms and annexe-style accommodation. Searchers usually want to know whether the building can be made warm and dry, how water and electricity will reach it, and whether its separate position changes the planning or building-control route.
Use the calculator to test the floor area and finish, then request a written scope from a specialist who has inspected the property.
Estimate this projectChoose the use first, because a detached office, gym and annexe need very different services and levels of independence.

A dedicated work room can improve focus without taking over an existing bedroom.
Read more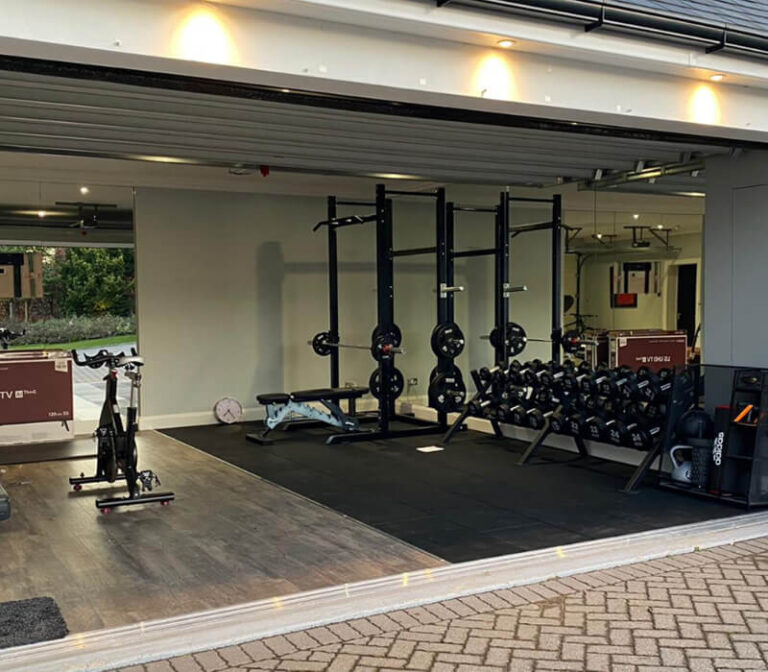
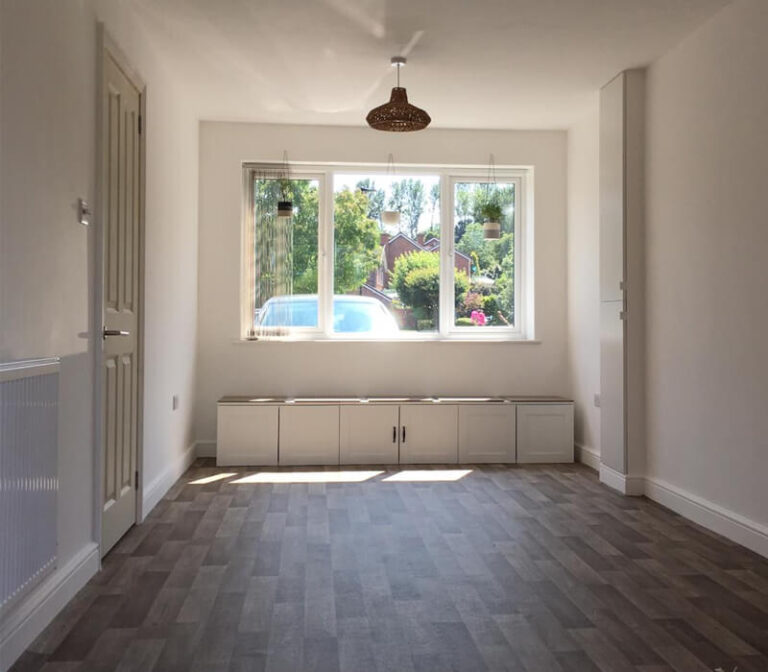
Plan drainage, hot water, ventilation and floor build-up before finalising the layout.
Read moreThe building itself is only half of a detached conversion. The route for power, data, water, drainage and heating can become a major part of the work. Check the existing slab, roof, walls and openings, then decide whether the new room needs a separate entrance, accessible threshold, security lighting or a covered route to the house.
The calculator’s floor-area range is a starting point, but detached garages can have additional service and access costs. Trenching, drainage, electrical supply, insulation upgrades, new openings and heating can move the total significantly. An annexe or en suite usually needs a higher specification than an office or gym.
Changing the use of a detached garage, adding windows, increasing its height or creating an independent living space can raise planning questions. Building regulations and drainage requirements should also be discussed before the design assumes that the building can operate like a small house.
For a detached garage, ask the specialist to walk through the route from the house to the building as well as the room itself. The quotation should identify service connections, trenching, reinstatement, external lighting, access and any work needed to keep the garden usable.
Answers to the practical questions that often shape the first design and quotation conversation.
It may be possible, but an annexe has different expectations around services, facilities, access, fire safety and planning than an office or gym. Get project-specific advice before assuming the use is acceptable.
Options include extending the house system, using electric heating or designing another suitable system. Insulation and the route for power or pipework should be assessed first.
Not for every use. An office or gym may only need power and heating, while a bathroom, kitchenette or annexe can require water, drainage, ventilation and more complex groundworks.
Often that is a practical use, but check insulation, heating, power, lighting, internet, security and the relevant planning and building-control position.
Use the route that matches the decision you are making now.
Read the guides that answer the next practical question without repeating this page.
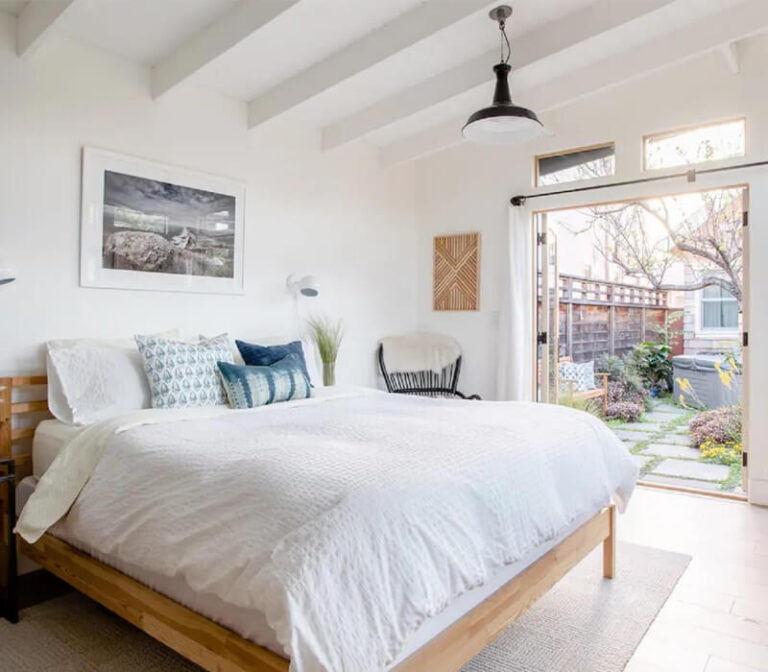
An annexe may be possible, but independent accommodation, planning, services, access and building regulations need property-specific checks.
Read guide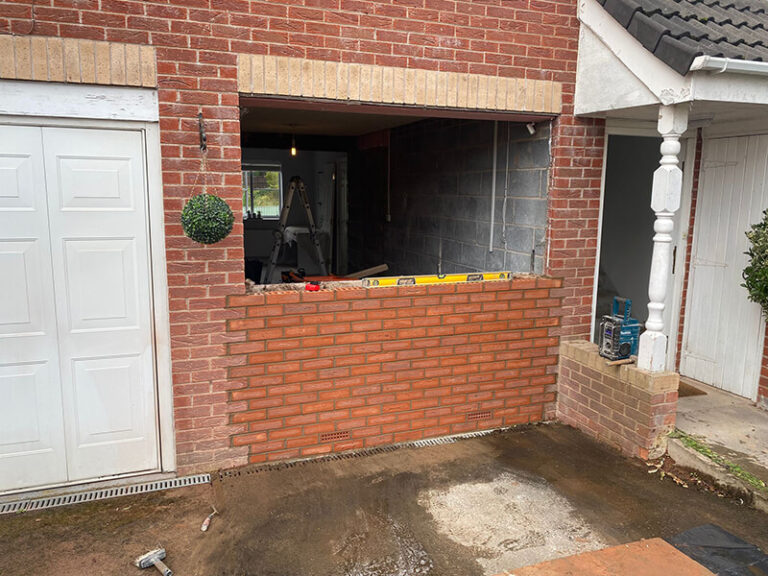
Before building into a garage-door opening or raising the floor, establish what the existing slab, walls and foundations can support.
Read guide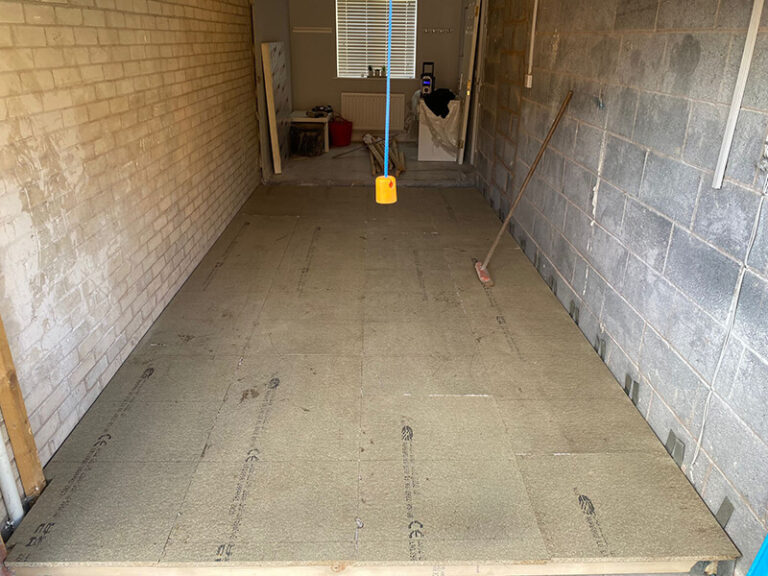
Locate drains, inspection chambers and public sewers before changing a garage floor, adding a bathroom or building over a pipe.
Read guide
Single-skin garage walls need careful attention to moisture, insulation, lining thickness, width, structure and thermal performance.
Read guide