01
Plan your conversion
Room ideas, planning guidance and a clearer brief.
Many garage conversions do not need a planning application, but the property, external changes and nation determine the route.
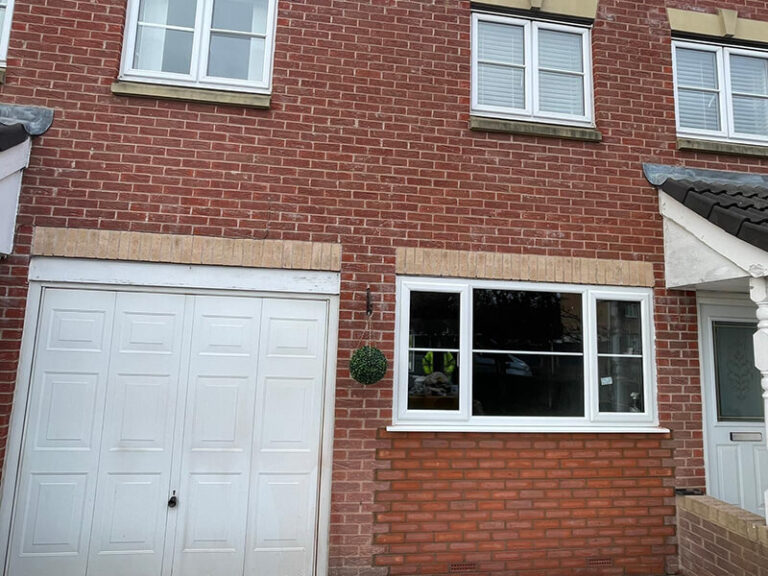 Practical guidance for UK homeowners
Plan your conversion
Room ideas, planning guidance and a clearer brief.
Get clear pricing
A guide range before you request quotations.
Build with confidence
Know what to ask about scope, approvals and warranty.
The short answer is: sometimes. In England, an attached garage converted into extra space for the same house will often start as permitted development when the work stays within the existing building and does not enlarge it. That does not give an automatic yes. The original planning permission for the property may contain a condition protecting the garage or parking, and permitted development rights may have been removed later.
Wales has a similar starting point for internal work that does not enlarge the building, while Scotland and Northern Ireland use their own planning systems. Your local planning authority is the organisation that can confirm the position for your property. A contractor can help prepare information, but the council or national authority makes the planning decision.
Before you assume that a garage conversion is exempt, check these points:
Gather the original planning decision, look at the frontage and describe the finished use honestly. These five details usually determine which question to ask next.
Planning looks mainly at development, use, appearance and the effect on the surrounding area. Building regulations deal with whether the construction is safe and technically suitable. A project may not need a planning application but still need building regulations approval. A planning application, where needed, does not replace building-control approval.
Check the use, external appearance, parking, designations, conditions and whether permitted development rights apply.
Check the floor, damp protection, insulation, ventilation, fire safety, structure, electrics, heating and drainage.
Check leases, covenants, estate rules, party-wall issues and any freeholder or housing-association consent separately.
Keep the decision notice, certificate, approved drawings, completion documents and the final written scope together.
Plan your conversion
Room ideas, planning guidance and a clearer brief.
Get clear pricing
A guide range before you request quotations.
Build with confidence
Know what to ask about scope, approvals and warranty.
Do not ask a builder to guess from a postcode. Start with the local planning register and the original permission for the house. Compare the approved garage and frontage with what you want to build. If the work appears to fall within permitted development but you need formal evidence, ask the local authority about a lawful development certificate. It is not the same as planning permission, but it can provide a useful record that an existing or proposed use is lawful.
If you do need an application, the usual householder submission will need clear drawings and a description of the work. The exact documents and fee depend on the authority and proposal. Ask whether the contractor, designer or planning consultant is preparing the drawings, submitting the application and responding to questions. Make that responsibility explicit in the quote.
Planning is not only about what happens inside your walls. A new window may affect privacy, an altered frontage may change the street scene, and building work can affect shared access or a party wall. Tell neighbours what you intend to do, but do not treat agreement from a neighbour as planning permission. The authority still applies its own rules.
Include a simple plan or measurements, photographs of the garage and frontage, the intended room, every external change, parking arrangements, and any drainage or structural work. This makes the planning question and the quotation easier to compare.
Estimate the projectRules and terminology are not identical across the UK. Start with the national guidance below, then use the local authority search or council planning register for the address.
Use the areas directory to find local authority links, then use the quote request form when you have a clear outline of the project.
Clear answers to the checks that should happen before design work or building starts.
Often not in England and Wales when the work stays within the existing building, does not enlarge the house and the garage remains part of the main home. That is only a starting point: planning conditions, external changes, designations and the property history can change the answer.
It can. Changing the front or side elevation may affect the planning position, especially where the garage faces a highway, the property is in a conservation area or permitted development rights have been removed. Ask the local planning authority to confirm the route before ordering windows.
It may be. A detached building used as a separate home, annexe or independent bedroom with its own facilities can raise a change-of-use question. Describe how the space will actually be used rather than relying on the word garage conversion.
You may still need building regulations approval, a building warrant or another consent. Check the technical approval route separately and make sure any required approval is in place before work is covered up.
Read the guides that answer the next practical question without repeating this page.
An LDC can record planning lawfulness in England, but it is not building-regulations approval and it is not required for every conversion.
Read guide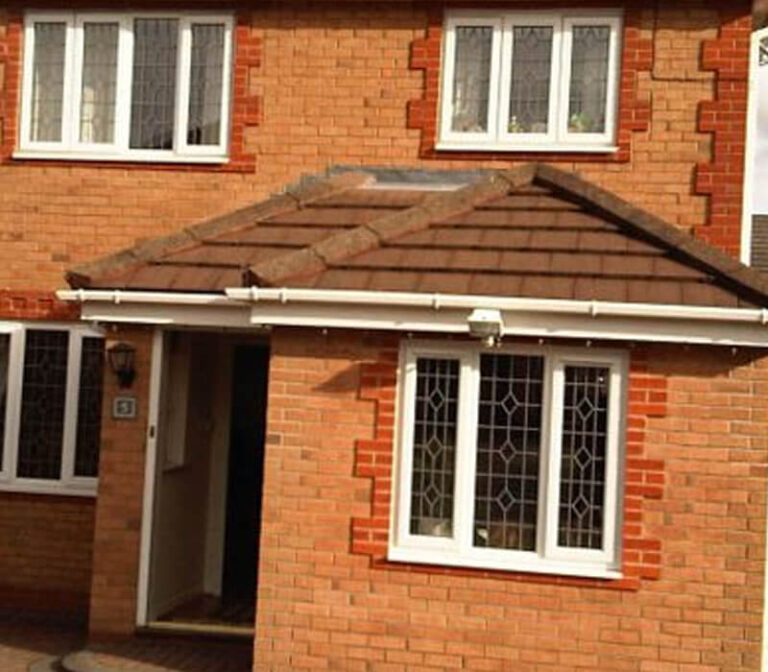
A conservation-area designation can make external appearance, windows, materials and parking more sensitive, so check local controls early.
Read guide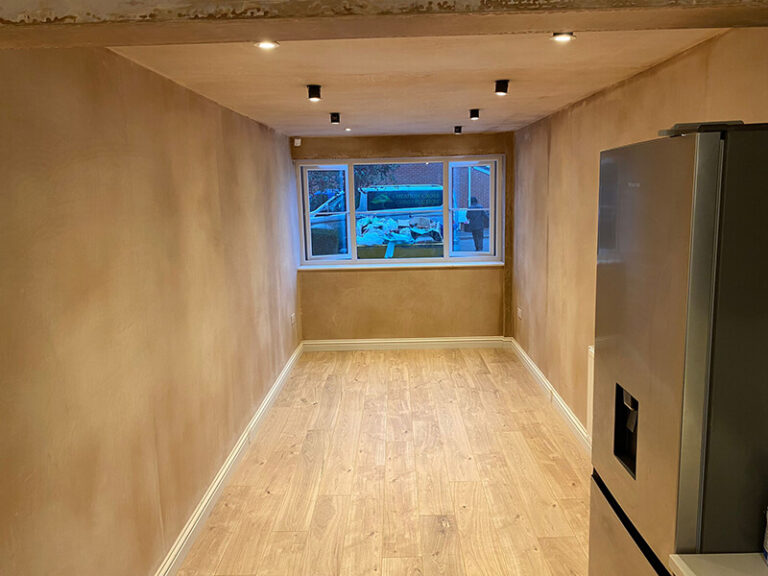
A condition attached to the original house permission may protect the garage or parking even where a conversion would otherwise look permitted development.
Read guideUnderstand shared walls, excavation and notices before a garage conversion. Party Wall procedures are separate from planning and building regulations.
Read guide