01
Plan your conversion
Room ideas, planning guidance and a clearer brief.
A warmer, tighter room still needs fresh air. Plan background ventilation, opening windows and extract systems around the room use and moisture load.
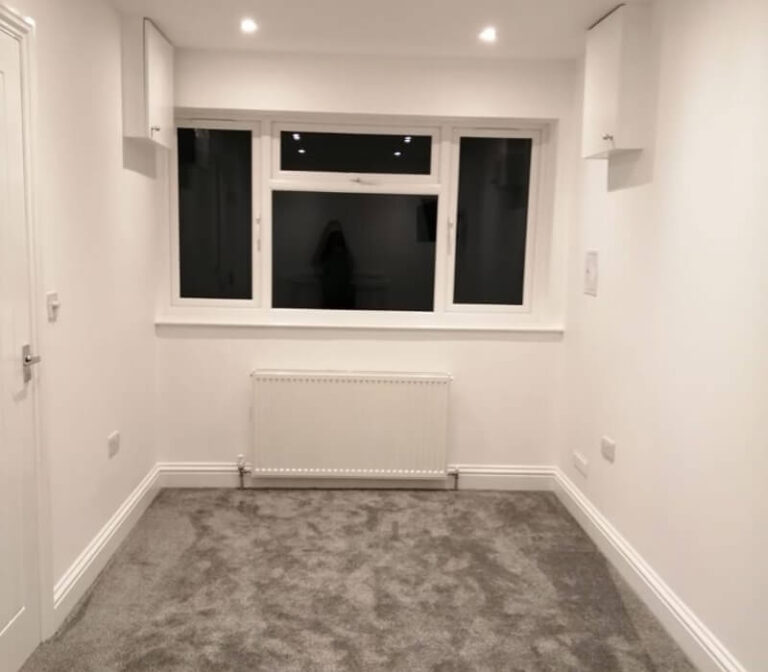 Practical guidance for UK homeowners
Plan your conversion
Room ideas, planning guidance and a clearer brief.
Get clear pricing
A guide range before you request quotations.
Build with confidence
Know what to ask about scope, approvals and warranty.
Garage conversion ventilation should provide fresh air without relying on a door being left open. The design normally considers background ventilation, purge ventilation through openings and extract ventilation where moisture is produced. The right arrangement depends on whether the room is a bedroom, office, utility, bathroom or living space.
A garage is often draughty, cold and loosely sealed. After conversion, insulation and new windows reduce uncontrolled air movement, while people, drying clothes, showers and appliances add moisture. If the new room has no planned air path, condensation and stale air can appear even when the walls look dry at handover.
In England, Approved Document F gives statutory guidance on ventilation, but the applicable route and design still need to be checked. Wales, Scotland and Northern Ireland have separate technical guidance.
Every duct, grille and fan needs a route through the wall, ceiling or roof. Show the terminals early so they do not conflict with lintels, cavity barriers, alarm locations, insulation or the neighbour’s boundary. A fan that exhausts into a cavity or roof void is not a solution. Ask how noise, condensation in the duct and maintenance access will be handled.
Ask for the ventilation product information, settings and handover instructions. Keep filters and maintenance notes with the project file. Good ventilation is not simply “fit an extractor”; it is an air path that works when the room is occupied and the doors are closed.
Have the room use, drawings and any planned openings or services ready so the approval conversation is specific.
We separate early guidance from the contractor's final inspection, quotation, contract and warranty.
Answers to the practical questions most likely to shape this part of a conversion.
Moisture-producing uses such as utility rooms, bathrooms and en suites normally need effective extract, but the complete ventilation design depends on the room and national requirements.
Yes. A tighter room has less uncontrolled air movement, so background and purge ventilation need to be planned rather than assumed.
This guide was researched against: GOV.UK Approved Document F: ventilation · GOV.UK Approved Documents. Guidance can change; check the relevant authority for the property and nation.
Read the guides that answer the next practical question without repeating this page.

Find the source of moisture, check levels and specify the floor, walls and openings before a garage is lined or finished.
Read guideThe existing garage shell was not designed as a habitable room. Insulation is one of the details that changes that.
Read guide
Fire safety depends on the room, its position in the house and the escape route. Plan the compartment, door, alarms and windows before finishes.
Read guide
Choose heating after considering insulation, heat loss, room use, controls and the capacity of the existing system.
Read guide