01
Plan your conversion
Room ideas, planning guidance and a clearer brief.
Narrow garages need a layout designed around the finished internal width, not the empty masonry shell. Test circulation, storage and furniture before choosing the room.
 Practical guidance for UK homeowners
Plan your conversion
Room ideas, planning guidance and a clearer brief.
Get clear pricing
A guide range before you request quotations.
Build with confidence
Know what to ask about scope, approvals and warranty.
The best narrow garage conversion starts with finished dimensions and a circulation plan. Wall linings, insulation, skirting, radiators, door frames and service zones all reduce the width you can actually use. Draw the bed, desk, worktop, WC or storage at real size before deciding whether the space is a bedroom, office, utility room or partial conversion.
Record the clear width between proposed finished faces, not just the masonry measurement. Mark the garage door, house connection, windows, steps, low points and any drain or meter that must remain accessible. Add likely floor and wall build-ups, then check the narrowest point. The small-garage guide covers the broad decision; this page is about arranging the usable strip that remains.
A front-to-back arrangement can leave a clean route along one side, with storage or services grouped on the other. A side-by-side layout may work if width allows furniture to sit without blocking the door. In a very narrow room, a single-wall desk, shallow cupboards and a fold-down surface can be more useful than a full-depth run of joinery.
A pocket or sliding door can reduce a door swing, but it needs a suitable wall zone, hardware and maintenance approach. Do not sacrifice required fire or acoustic performance simply to gain centimetres. Glazing can make a narrow room feel more connected, yet its position should work with privacy, furniture, ventilation and outside level. See the natural-light guide before treating a larger window as the answer.
Use high cupboards, shallow shelves, built-in benches and storage above a desk where safe access is possible. Keep heavy or frequently used items within easy reach and protect the route to the entrance. A narrow room feels more usable when one clear line is visually obvious; filling every side with furniture removes that benefit.
If no layout leaves a safe route and essential furniture, consider a partial conversion or retain the garage for storage. The home-office guide can refine the use, but the final test is a scaled plan of the finished space—not a photograph of a larger garage with similar decoration.
Small spaces and avoidable mistakes become expensive when the layout or build-up is assumed rather than measured.
We separate early guidance from the contractor's final inspection, quotation, contract and warranty.
Answers to the practical questions most likely to shape this part of a conversion.
There is no single useful cut-off. Measure the finished width, then test the actual furniture, door swings, circulation and services for the intended room.
Protect the central circulation route, use built-in or vertical storage, place openings deliberately and avoid filling every wall with furniture.
This guide was researched against: GOV.UK Approved Document F: ventilation · GOV.UK Approved Documents. Guidance can change; check the relevant authority for the property and nation.
Read the guides that answer the next practical question without repeating this page.
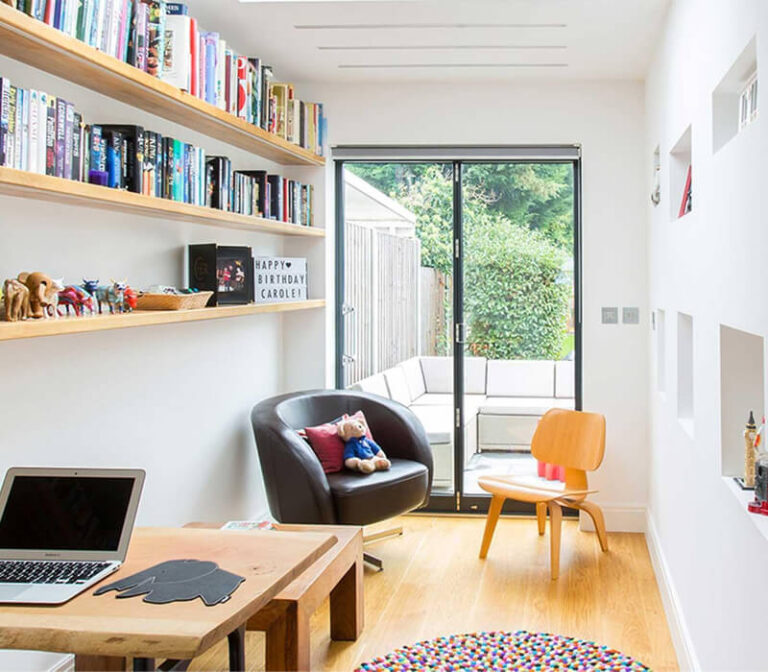
A small garage can become useful space when the layout, floor build-up, door position, storage and services are designed around its actual dimensions.
Read guide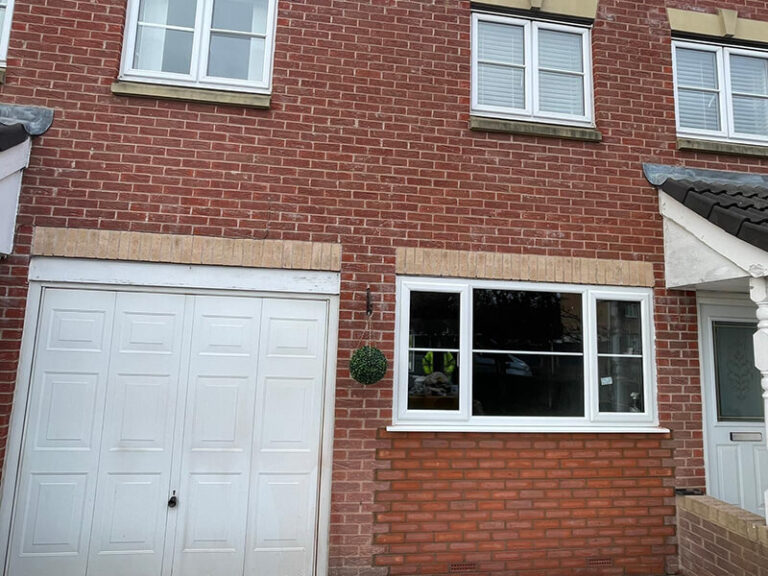
Compare windows, glazing, rooflights and borrowed light while balancing privacy, glare, ventilation, thermal performance and planning.
Read guide