01
Plan your conversion
Room ideas, planning guidance and a clearer brief.
A conversion can keep useful storage, but the retained area must be designed around access, finished room size, moisture, ventilation and the items you actually use.
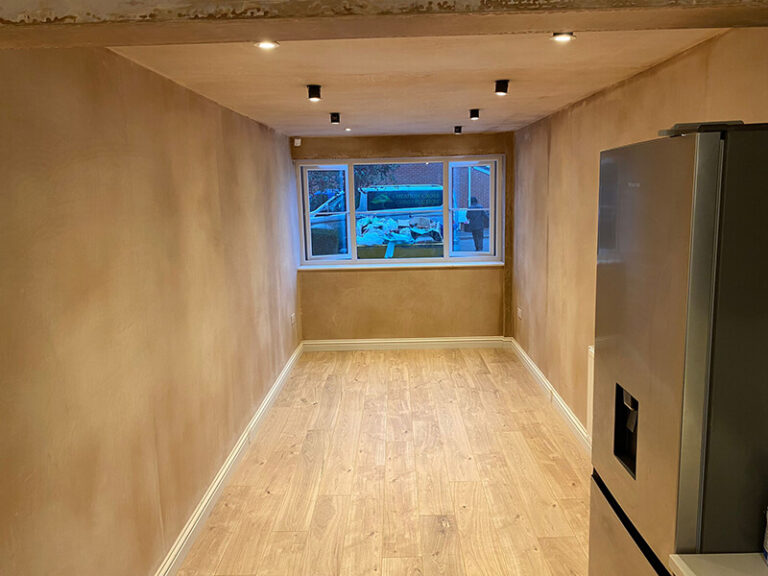 Practical guidance for UK homeowners
Plan your conversion
Room ideas, planning guidance and a clearer brief.
Get clear pricing
A guide range before you request quotations.
Build with confidence
Know what to ask about scope, approvals and warranty.
You can often convert part of a garage and keep useful storage, but the storage zone must be drawn at the same time as the new room. The partition, insulation, floor levels, door position, ventilation, fire separation and access route can reduce more space than expected. Start with the bikes, tools, bins or garden equipment that genuinely need to remain.
A front storage bay with living space behind can retain the original garage access, but the room may lose daylight or a direct connection to the house. A rear room with storage at the front works where the door, driveway and turning space make loading easy. In a wider garage, side-by-side zones may provide better access for outdoor items.
Draw every finished wall and door, including insulation and service voids. The partial conversion guide owns the broader option; this article focuses on making the retained section useful rather than treating it as leftover area.
Measure the largest item and its turning route, not only shelf length. A storage room that cannot accept the mower, bike or boxes it is meant to hold is just a smaller problem.
The retained garage may remain colder, dirtier and more humid than the converted room. The partition should be designed with floor, insulation, air leakage, door, fire stopping and service penetrations considered together. A ventilated storage area can be sensible, but it should not create a route for damp air into the habitable room. Use the ventilation guide and building-regulations guide for the questions to raise.
Keeping the garage door may make storage easier and preserve external appearance, but it can limit insulation and privacy at the storage end. Replacing it with a window or infill can improve the room but remove the direct loading route. If the frontage changes, check planning before fixing the design. A narrow-garage layout may offer ideas for using a restricted strip.
Compare retained storage with lost parking, access and flexibility. If the arrangement works only by blocking the house route or storing hazardous materials beside the room, choose a different use or external storage. The goal is a conversion that remains useful after the photographs are taken.
Small spaces and avoidable mistakes become expensive when the layout or build-up is assumed rather than measured.
We separate early guidance from the contractor's final inspection, quotation, contract and warranty.
Answers to the practical questions most likely to shape this part of a conversion.
Often, but the retained area must be planned as part of the project. Divide the garage around access, finished wall thickness, fire and moisture details, storage depth and the room size.
No. A front-to-back division, side-by-side layout or different room use may work better depending on the width, door position and items that must remain accessible.
This guide was researched against: GOV.UK Approved Documents · GOV.UK Approved Document B: fire safety · GOV.UK Approved Document F: ventilation · Planning Portal garage conversion guidance. Guidance can change; check the relevant authority for the property and nation.
Read the guides that answer the next practical question without repeating this page.
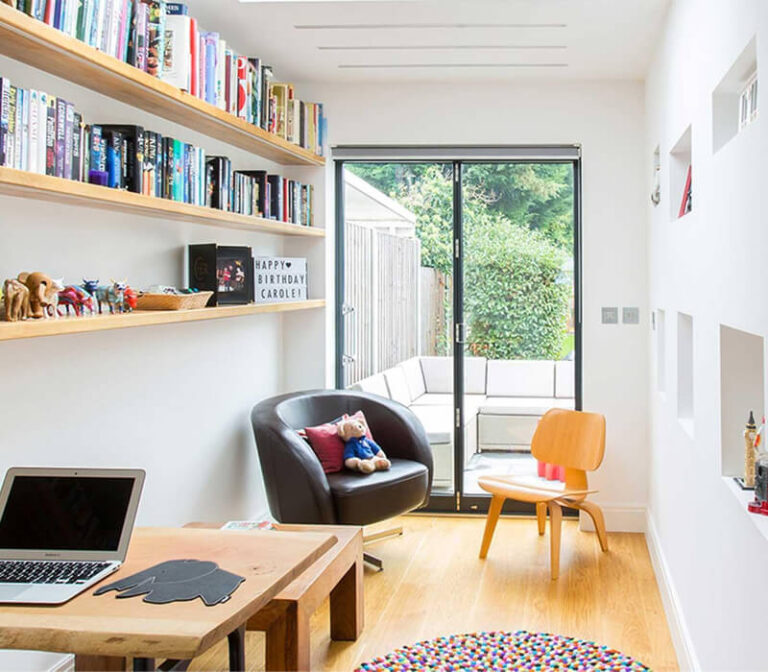
A small garage can become useful space when the layout, floor build-up, door position, storage and services are designed around its actual dimensions.
Read guide
Narrow garages need a layout designed around the finished internal width, not the empty masonry shell. Test circulation, storage and furniture before choosing the room.
Read guide