01
Plan your conversion
Room ideas, planning guidance and a clearer brief.
Plan sound control for offices, gyms, cinemas and neighbouring rooms by treating walls, floors, ceilings, doors and service penetrations together.
 Practical guidance for UK homeowners
Plan your conversion
Room ideas, planning guidance and a clearer brief.
Get clear pricing
A guide range before you request quotations.
Build with confidence
Know what to ask about scope, approvals and warranty.
Garage-conversion soundproofing works best when the noise path is identified before the walls, floor and ceiling are closed. Airborne noise travels through partitions, doors and gaps; impact noise travels through floors and structure. Thermal insulation may help incidentally, but it does not automatically provide acoustic separation.
A home office may need speech and equipment noise controlled. A gym may create impact and vibration. A cinema room may need both airborne isolation and low-frequency control. Noise from a neighbour or the main house travels through different routes, so the build-up should respond to the actual problem rather than a product label.
A highly sealed wall still needs ventilation. The duct, grille and transfer path must be designed so fresh air does not create a direct acoustic leak. Equally, avoid compressing acoustic layers or filling a cavity in a way that transfers vibration.
Request drawings that show the wall, floor, ceiling, door and service details, along with the limits of what the system is expected to achieve. Do not promise a particular decibel result without a proper acoustic assessment. Use the insulation guide for thermal performance and this page for noise control.
Speech and television are mostly airborne problems; footsteps, gym equipment and doors can transmit impact and vibration through the structure. A heavier wall will not solve a poorly isolated floor, and a soft floor will not stop sound through a door or service penetration. List the noise source, the room next door and the times of use before selecting a build-up.
The most useful first visit starts with measurements, photographs and a clear record of what the garage is built from.
We separate early guidance from the contractor's final inspection, quotation, contract and warranty.
Answers to the practical questions most likely to shape this part of a conversion.
No. Thermal insulation manages heat flow; sound control depends on mass, separation, airtightness, junctions and the paths through doors, floors, ceilings and services.
Start by identifying the noise path and the equipment involved, then specify the wall, door, ceiling, floor and ventilation details as one system.
This guide was researched against: GOV.UK Approved Documents · Federation of Master Builders garage conversion guide. Guidance can change; check the relevant authority for the property and nation.
Read the guides that answer the next practical question without repeating this page.

The existing garage shell was not designed as a habitable room. Insulation is one of the details that changes that.
Read guide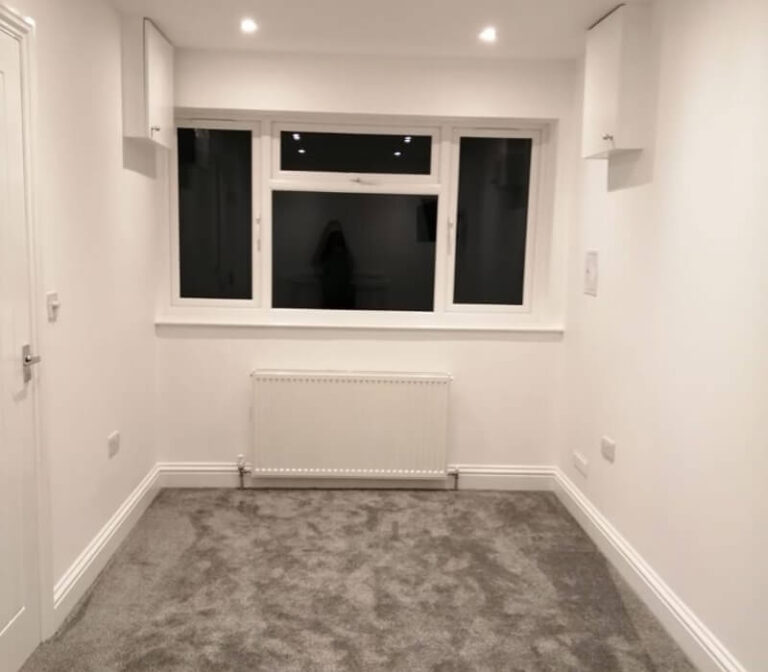
A warmer, tighter room still needs fresh air. Plan background ventilation, opening windows and extract systems around the room use and moisture load.
Read guide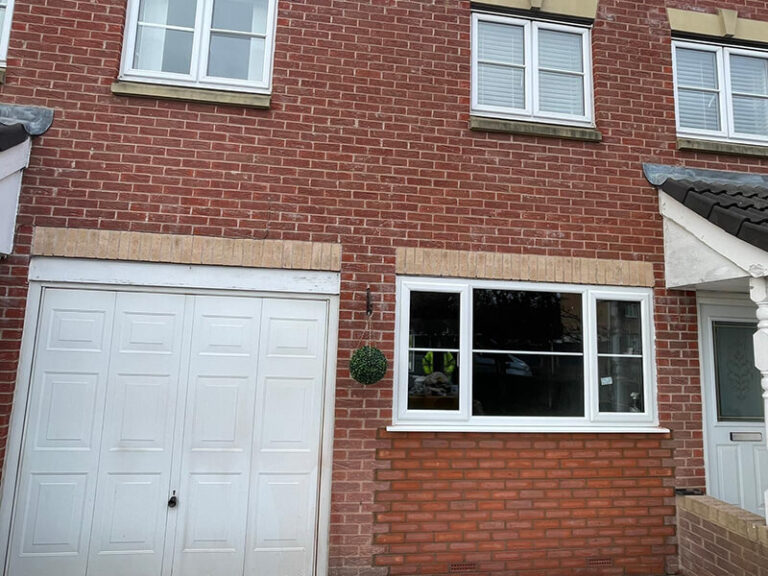
Compare windows, glazing, rooflights and borrowed light while balancing privacy, glare, ventilation, thermal performance and planning.
Read guide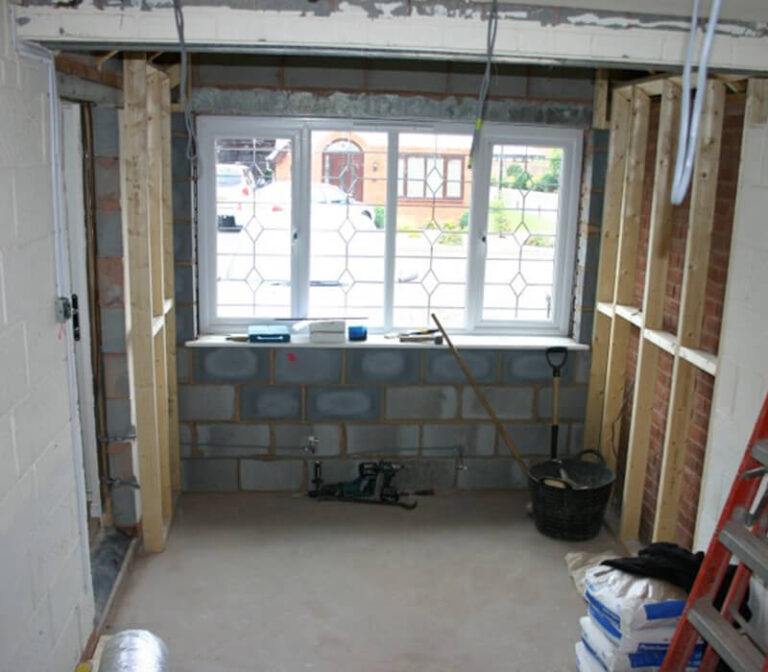
Use this stage-by-stage garage conversion checklist to organise the brief, approvals, quote, construction checks and final paperwork.
Read guide