01
Plan your conversion
Room ideas, planning guidance and a clearer brief.
Some preparation and finishing work may suit a capable homeowner, but structural, gas, electrical and approval-sensitive work needs the right professional route.
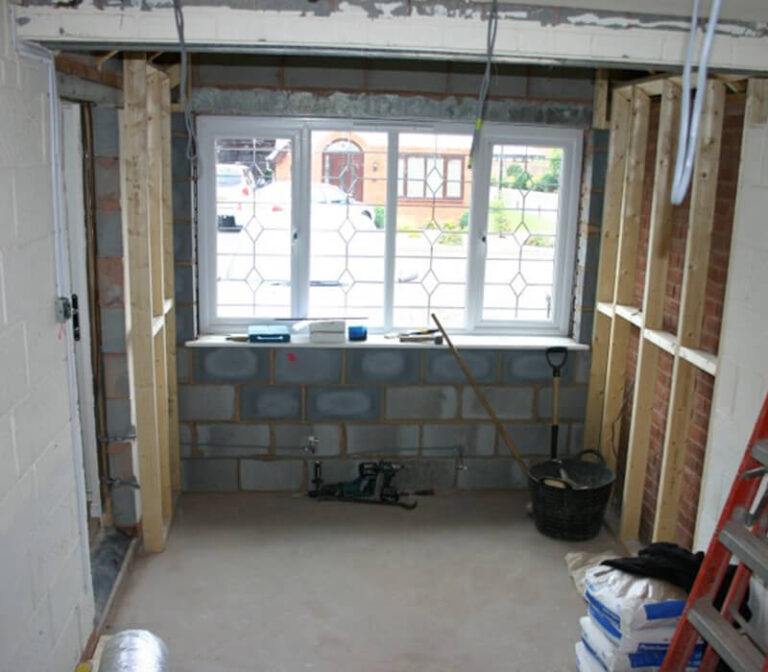 Practical guidance for UK homeowners
Plan your conversion
Room ideas, planning guidance and a clearer brief.
Get clear pricing
A guide range before you request quotations.
Build with confidence
Know what to ask about scope, approvals and warranty.
A DIY garage conversion can include planning the brief, measuring, clearing the garage, decorating and some finishing work. It does not remove the need for suitable design, building-regulations compliance, inspections or certificates. Treat anything involving structure, gas, electrical systems, drainage, fire safety or suspected asbestos as a risk decision first, not an opportunity to follow a generic online method.
Start with a measured layout and a written scope. Record the finished width and length, floor level, headroom, door opening, services, drainage and access for materials. The garage conversion checklist helps turn that survey into questions rather than a shopping list.
Before stripping out, check the planning history and decide how the conversion will be approved. Planning permission, building regulations, listed-building consent, planning conditions and local requirements are separate questions. The Building Regulations guide explains the subjects to raise, but the applicable building-control body must confirm the route for the project.
Even these tasks need care. A new floor finish can hide moisture; a partition can change ventilation, fire separation or access; and a heavy finish can affect thresholds and doors.
Do not demolish a load-bearing wall, install a steel, alter foundations or infill the garage door opening based on appearance alone. A structural engineer may need to assess loads, bearings, cracking and proposed support. Calculations and drawings should be available before work is opened up or ordered.
Gas work must be done by an appropriately qualified person. Electrical design, rewiring, consumer-unit changes and testing should be planned with a competent electrician; see the electrics guide. Plumbing, drainage, ventilation and fire-stopping also need coordinated details. A new WC can involve floor levels, sewer connections and inspection access, so use the plumbing and drainage guide before fixing the layout.
Keep building control informed about the stages it needs to inspect, including floors, insulation, structural work, drainage and concealed services. Ask who will provide electrical, gas or other specialist certificates and what completion paperwork you should receive. If a detail changes, record the reason, drawing revision, cost and approval rather than relying on a site conversation.
Do not disturb suspect asbestos. Older garages may contain asbestos cement sheets, boards or other asbestos-containing materials, but age does not prove presence and visual inspection is unreliable. Stop, isolate the area and seek suitable survey or specialist advice before drilling, cutting or removing anything. Safe DIY is knowing where competence ends.
Dates, decisions, inspections and certificates make the work easier to control and easier to explain later.
We separate early guidance from the contractor's final inspection, quotation, contract and warranty.
Answers to the practical questions most likely to shape this part of a conversion.
Planning the brief, measuring, clearing the space, some decoration and selected finishing work may suit a capable homeowner. Structural, gas, electrical and approval-sensitive work needs appropriate professional input.
No. The project still has to meet the applicable requirements, inspections and certification route. Ask building control what must be submitted and inspected before work is covered.
This guide was researched against: GOV.UK building regulations approval · GOV.UK Approved Documents · GOV.UK competent person schemes · HSE using contractors guidance. Guidance can change; check the relevant authority for the property and nation.
Read the guides that answer the next practical question without repeating this page.
Use this stage-by-stage garage conversion checklist to organise the brief, approvals, quote, construction checks and final paperwork.
Read guide
Building regulations cover structure, insulation, ventilation, fire safety, electrics and more. Here is what to expect.
Read guide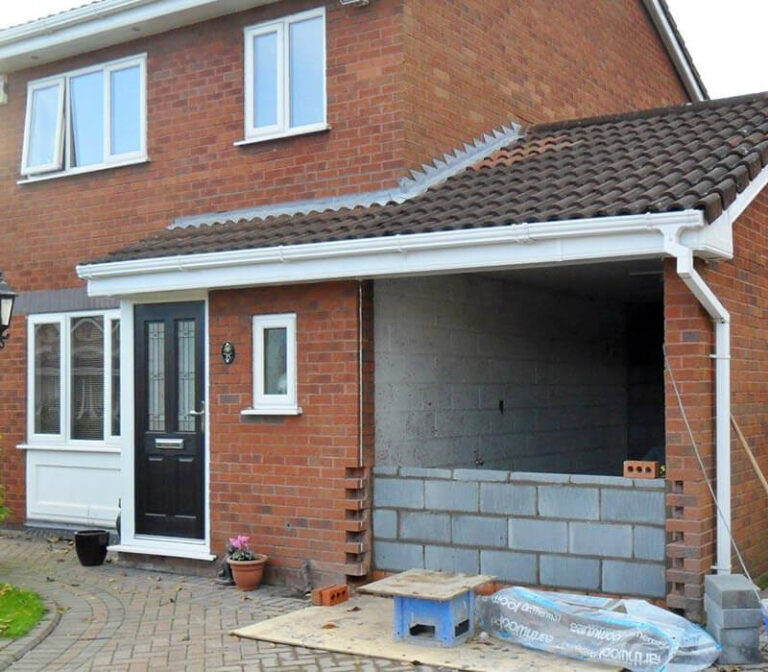
Structural input is useful where openings, walls, floors, roof loads or uncertain existing construction affect the design.
Read guide
Plan sockets, lighting, heating loads, consumer-unit capacity and certification before walls and ceilings are closed.
Read guide