01
Plan your conversion
Room ideas, planning guidance and a clearer brief.
Use this stage-by-stage garage conversion checklist to organise the brief, approvals, quote, construction checks and final paperwork.
 Practical guidance for UK homeowners
Plan your conversion
Room ideas, planning guidance and a clearer brief.
Get clear pricing
A guide range before you request quotations.
Build with confidence
Know what to ask about scope, approvals and warranty.
A useful garage conversion checklist covers five stages: understand the existing building, define the room, check planning and technical approvals, compare a detailed quotation, and record the work at handover. Use it as a conversation tool with designers and contractors, not as permission to skip a site inspection.
The best checklist is the one that becomes evidence: dates, decisions, drawings, approvals and the final scope.
Give each decision an owner and a date: who checked planning, who designed the floor, who notified building control, who will issue electrical certificates and who accepts variations? Add photographs and inspection notes as the work progresses. This avoids the common handover problem where everyone remembers the conversation differently but nobody can show the agreed scope. A short, dated record is more useful than a long list that is never updated.
Dates, decisions, inspections and certificates make the work easier to control and easier to explain later.
We separate early guidance from the contractor's final inspection, quotation, contract and warranty.
Answers to the practical questions most likely to shape this part of a conversion.
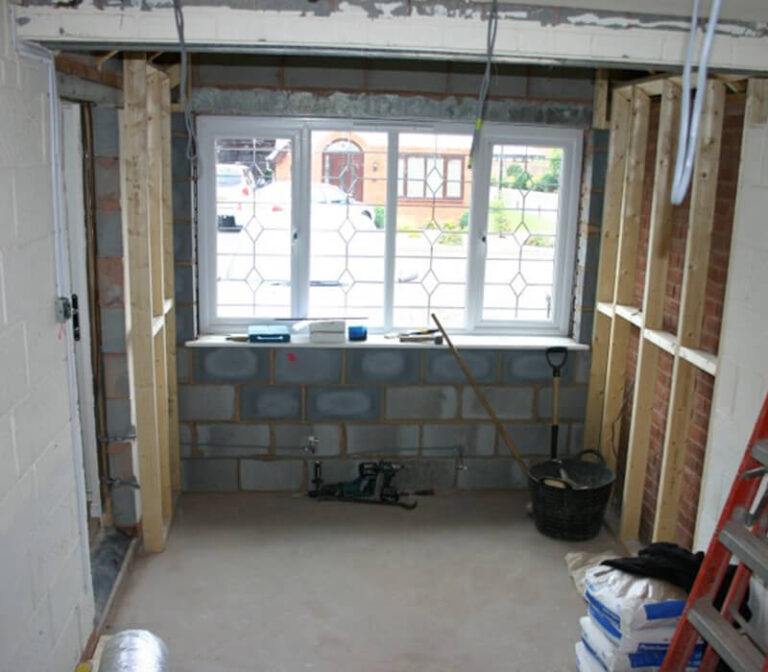
Measure the shell, photograph its condition, define the room, check the planning history and list every external, structural and service change before seeking comparable prices.
Keep approvals, inspection records, certificates, drawings, warranties, variations, photographs and product or maintenance information.
This guide was researched against: Federation of Master Builders garage conversion guide · GOV.UK building regulations approval. Guidance can change; check the relevant authority for the property and nation.
Read the guides that answer the next practical question without repeating this page.

Avoid the most common garage conversion mistakes by checking the existing building, approvals, scope, services and paperwork before work starts.
Read guideCompare specifications and exclusions, not just the bottom line, so you can see what each quote actually includes.
Read guide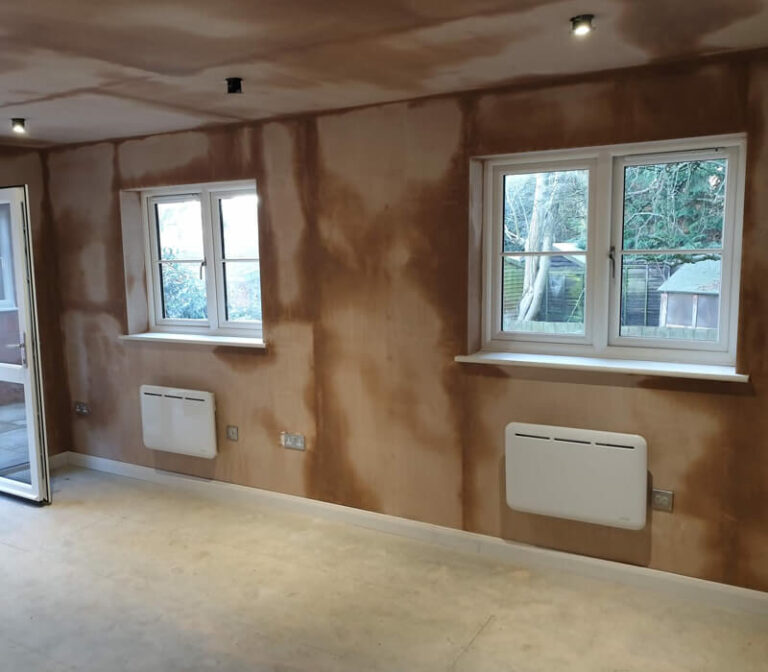
A completion certificate is part of the project record. Understand who issues it, what it confirms and what other documents belong with it.
Read guide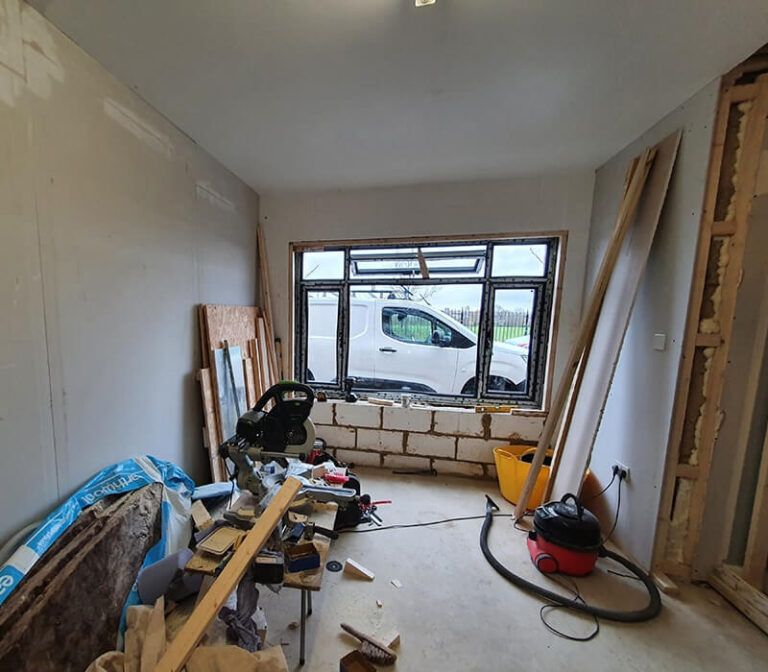
A simple conversion may be measured in weeks, but design, approvals, access and finishes all affect the programme.
Read guideRead the guides that answer the next practical question without repeating this page.
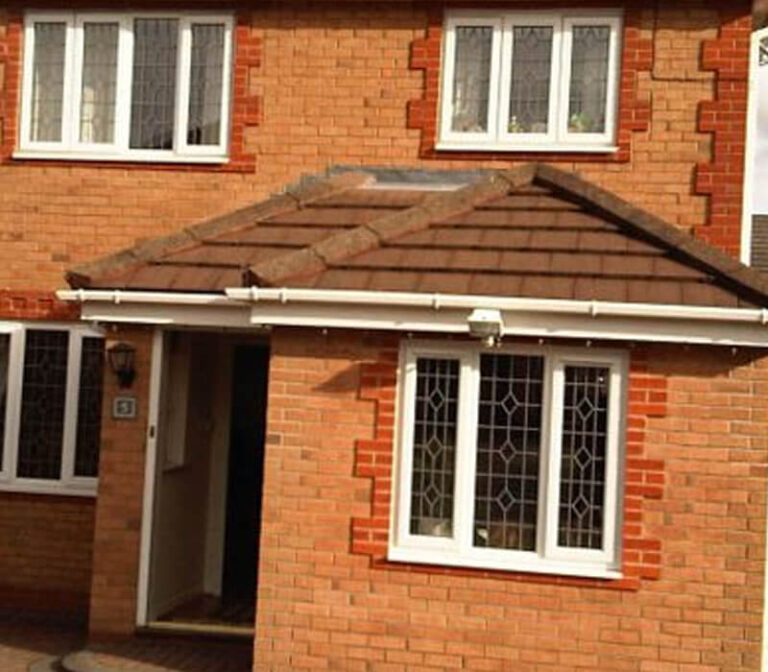
Notify your home insurer and check contractor, contract-works, liability, design and warranty arrangements before a garage conversion begins.
Read guide
Use written milestones, invoices, variation rules and completion evidence to make garage-conversion payments easier to control.
Read guideUse a room-by-room snagging checklist for finishes, doors, windows, sockets, services, drainage, certificates and completion paperwork.
Read guideSome preparation and finishing work may suit a capable homeowner, but structural, gas, electrical and approval-sensitive work needs the right professional route.
Read guide