01
Plan your conversion
Room ideas, planning guidance and a clearer brief.
Adding a WC, en suite, utility area or sink can drive the layout. Check falls, existing drains, access, ventilation and hot-water capacity before flooring.
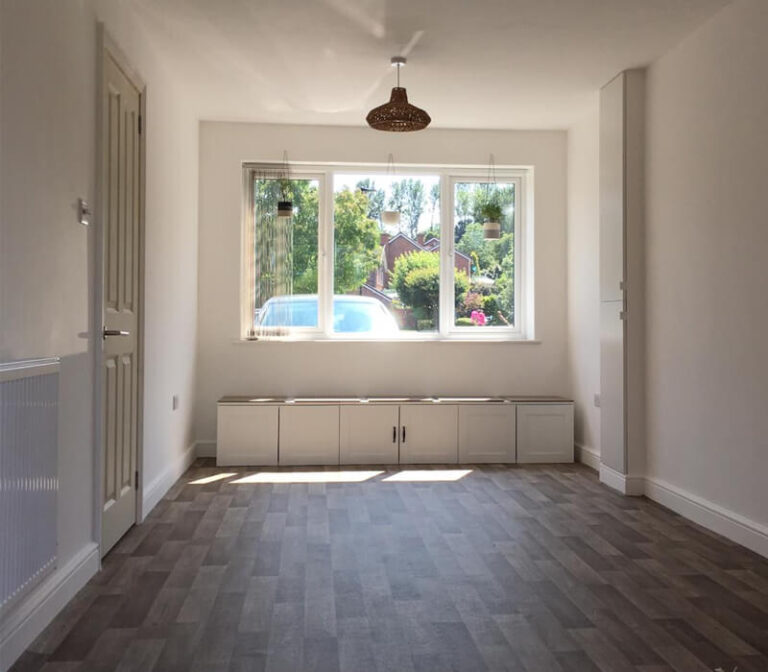 Practical guidance for UK homeowners
Plan your conversion
Room ideas, planning guidance and a clearer brief.
Get clear pricing
A guide range before you request quotations.
Build with confidence
Know what to ask about scope, approvals and warranty.
Garage conversion plumbing and drainage should be planned before the floor and wall build-up are fixed. The key questions are where water comes from, how waste falls or is pumped, how traps and rodding points remain accessible, how the room is ventilated and whether the existing hot-water system can serve the new use.
Locate incoming water, soil stacks, inspection chambers, gullies and any drain running through or close to the garage. Do not rely on a buyer’s plan or a guess from the nearest manhole. A camera survey or opening-up may be sensible where a new WC or shower depends on an existing drain whose condition and level are unknown.
A gravity connection needs the right falls and access for maintenance. If the garage floor is too high or a drain is distant, a pumped system may be possible, but it adds equipment, noise, servicing and a dependency on power. Surface-water and foul-water routes should not be mixed casually. The design should show where every pipe goes and how it can be reached if a blockage occurs.
A sink in a utility room may have a modest flow, while a shower and WC create a different waste and hot-water demand. A bedroom with en suite also needs extract ventilation and careful door, floor and waterproofing details. Link the service plan to the room brief rather than adding sanitaryware after the floor has been designed.
Keep commissioning information, guarantees, photographs of concealed routes and any building-control documents. Ask who maintains pumps, filters or access panels. A cheap route that cannot be inspected is not a useful saving.
A clear services brief prevents late routes, undersized capacity and inaccessible maintenance points.
We separate early guidance from the contractor's final inspection, quotation, contract and warranty.
Answers to the practical questions most likely to shape this part of a conversion.
It may be possible where gravity falls are impractical, but pumping adds equipment, power, servicing, noise and maintenance considerations that should be specified.
Locate the routes, levels, chambers and connection points. Where a new WC or shower depends on uncertain drainage, opening-up or a survey may be sensible.
This guide was researched against: GOV.UK Approved Documents · GOV.UK building regulations approval. Guidance can change; check the relevant authority for the property and nation.
Read the guides that answer the next practical question without repeating this page.
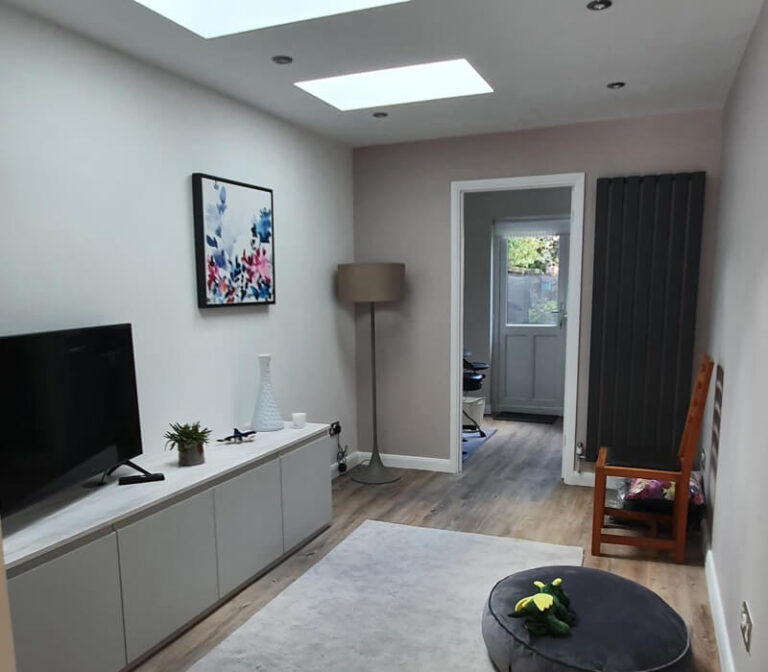
Choose heating after considering insulation, heat loss, room use, controls and the capacity of the existing system.
Read guide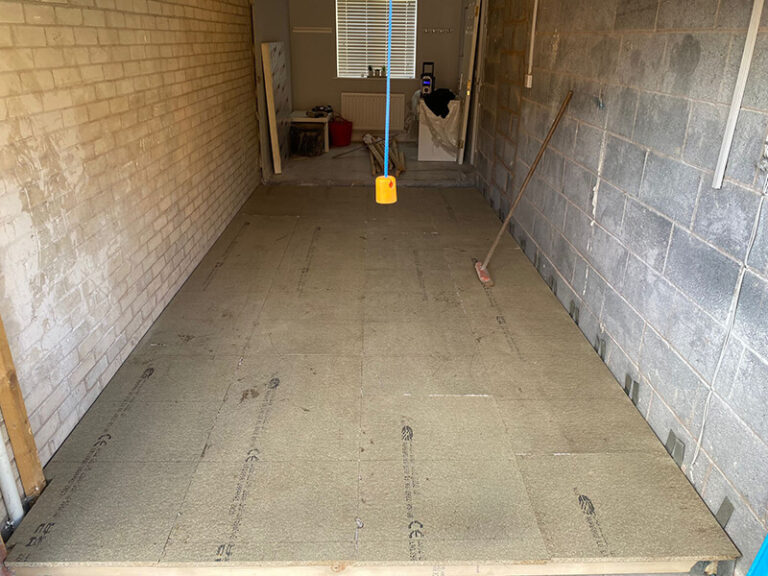
Understand the choices behind a garage conversion floor, from the existing slab and DPM to insulation, screed, thresholds and finished height.
Read guide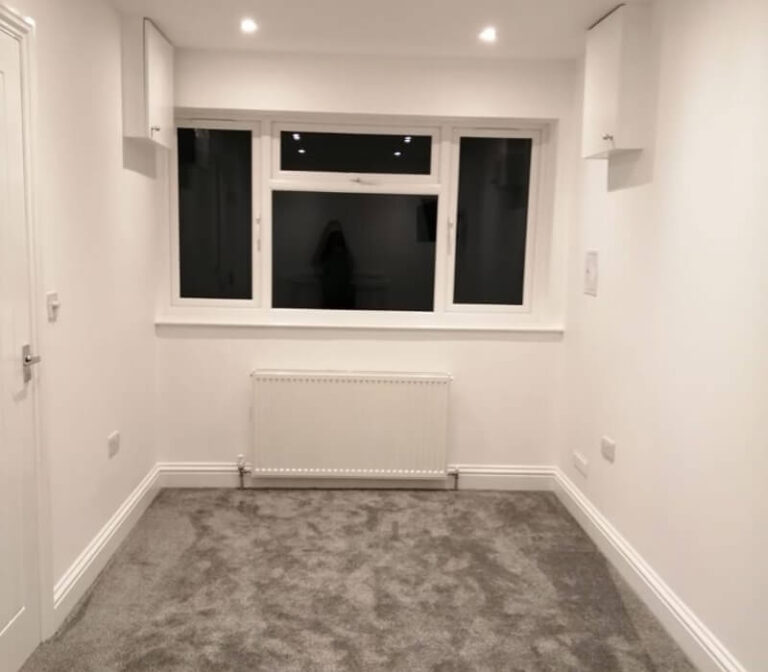
A warmer, tighter room still needs fresh air. Plan background ventilation, opening windows and extract systems around the room use and moisture load.
Read guide
Building regulations cover structure, insulation, ventilation, fire safety, electrics and more. Here is what to expect.
Read guide