01
Plan your conversion
Room ideas, planning guidance and a clearer brief.
Single-skin garage walls need careful attention to moisture, insulation, lining thickness, width, structure and thermal performance.
 Practical guidance for UK homeowners
Plan your conversion
Room ideas, planning guidance and a clearer brief.
Get clear pricing
A guide range before you request quotations.
Build with confidence
Know what to ask about scope, approvals and warranty.
A single-skin garage has one layer of masonry rather than a cavity wall. It may be converted, but the wall needs a suitable moisture and thermal strategy before it is lined. Internal insulation takes away width, can alter junctions and must not trap moisture or bridge the damp-proofing details.
Check the masonry, pointing, external exposure, cracks, damp-proof course, ground levels, gutters and the way the wall meets the floor and roof. A single-skin wall is more exposed to rain and temperature changes than a modern cavity wall. Damp marks should be diagnosed before any frame or board hides the evidence.
The wall build-up should consider insulation, vapour control, airtightness, fire performance, fixings, electrical zones and the connection to the floor and ceiling. A thicker lining may improve performance but reduce the finished width. Do not select the thinnest product by nominal insulation value alone; the junctions and moisture risk matter too.
A detached single-skin garage may have different exposure, foundations, roof and planning constraints from an integral garage. The finished room should be assessed against the intended use, heating, ventilation and building-regulations route. Read the insulation guide for general thermal design, then use this page when the existing wall is the limiting factor.
In a narrow garage, the wall lining can affect sockets, radiators, furniture and door clearances. A frame fixed to weak or damp masonry may not perform as intended. Resolve the wall, floor, ceiling and service zones in one section, then check the finished width against the actual room use. This is especially important where a detached garage will be heated continuously.
The most useful first visit starts with measurements, photographs and a clear record of what the garage is built from.
We separate early guidance from the contractor's final inspection, quotation, contract and warranty.
Answers to the practical questions most likely to shape this part of a conversion.
It may be possible, but the wall build-up, moisture risk, insulation, room width and structural condition need careful design. The finished room will be narrower after lining.
Not necessarily. The appropriate solution depends on exposure, moisture, appearance, boundary position and the available width. Get a build-up designed rather than choosing a lining by thickness alone.
This guide was researched against: GOV.UK Approved Document C: moisture and contaminants · GOV.UK Approved Documents · Redbridge Council garage conversion building control guidance. Guidance can change; check the relevant authority for the property and nation.
Read the guides that answer the next practical question without repeating this page.
The existing garage shell was not designed as a habitable room. Insulation is one of the details that changes that.
Read guideFind the source of moisture, check levels and specify the floor, walls and openings before a garage is lined or finished.
Read guide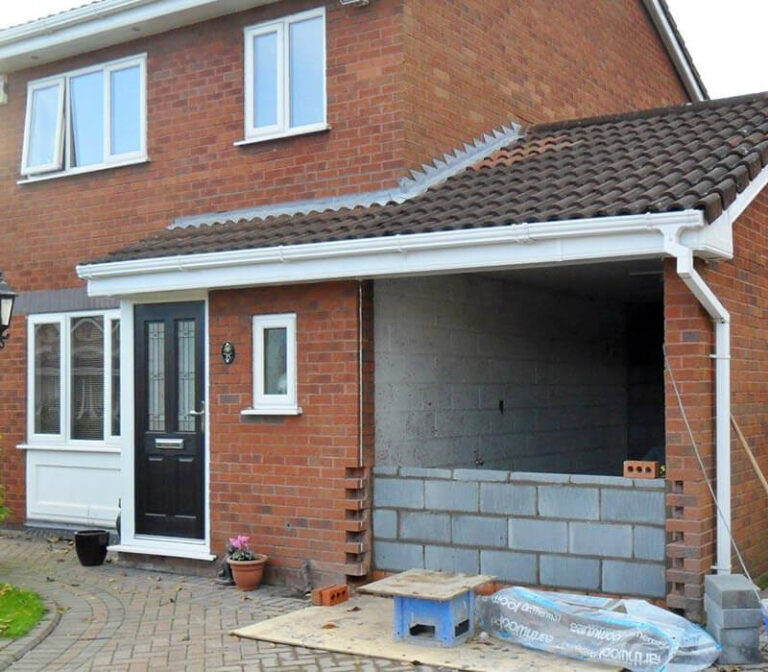
Low garage ceilings need a joined-up check of finished floor, roof, insulation, services, doors, usability and the intended room.
Read guideBuilding regulations cover structure, insulation, ventilation, fire safety, electrics and more. Here is what to expect.
Read guide