01
Plan your conversion
Room ideas, planning guidance and a clearer brief.
Structural input is useful where openings, walls, floors, roof loads or uncertain existing construction affect the design.
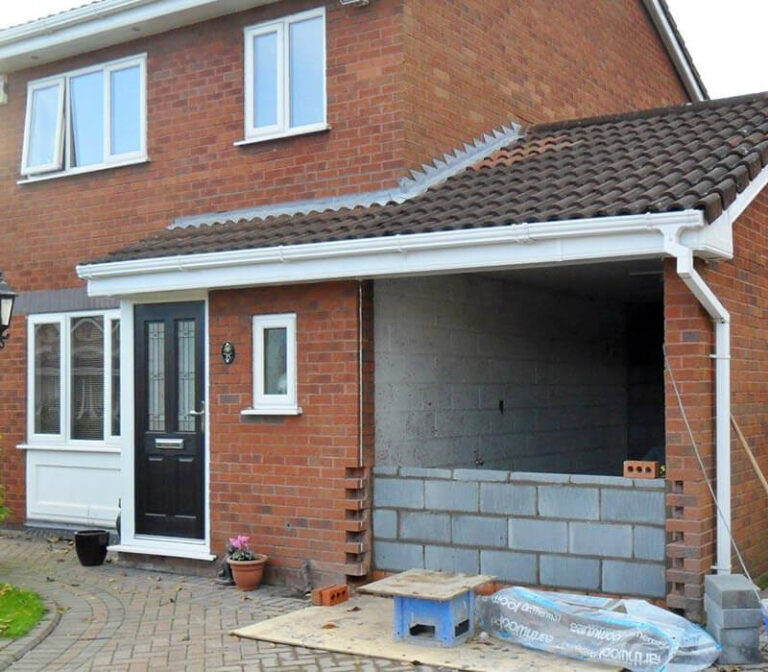 Practical guidance for UK homeowners
Plan your conversion
Room ideas, planning guidance and a clearer brief.
Get clear pricing
A guide range before you request quotations.
Build with confidence
Know what to ask about scope, approvals and warranty.
A structural engineer may be needed when a garage conversion changes a load-bearing wall, forms a new opening, alters the floor or foundation, supports a roof or relies on uncertain existing construction. The engineer’s role is to assess the proposal and provide proportionate design information; a builder should not guess at structural work.
Not every conversion needs a separate engineer appointment. The question is whether the existing information and proposed work can demonstrate structural adequacy.
Provide measured dimensions, photographs, wall and roof construction, floor levels, the intended opening, nearby loads and any previous drawings. Tell them about cracking, movement, previous alterations and whether the garage is integral, attached or detached. A rushed sketch based on an assumed wall build-up can lead to redesign when work is already on site.
Depending on the scope, this might include calculations, a marked-up plan, sections, steel or lintel details, foundation advice and notes for building control. Ask whether the service includes responding to reasonable building-control queries and whether site inspections are included. The quote should name the responsible designer and state what is excluded.
Structural details affect fire protection, ceiling depth, insulation, window sizes, service routes and finishes. Share the engineer’s information with the designer, contractor and building-control body. Keep the final calculations and as-built changes with the project records.
A useful structural visit should identify the load path, the support above any proposed opening, the condition of the walls and roof, and whether the existing foundations are relevant to the alteration. Ask which assumptions can be confirmed visually and which need opening-up. The engineer’s drawings should match the room layout and show the information building control and the contractor are expected to use.
The most useful first visit starts with measurements, photographs and a clear record of what the garage is built from.
We separate early guidance from the contractor's final inspection, quotation, contract and warranty.
Answers to the practical questions most likely to shape this part of a conversion.
Typical triggers include knock-throughs, widened openings, roof or room loads, cracking, uncertain foundations and unusual existing construction.
Depending on the scope, expect calculations, drawings, sections, support details or foundation advice, with responsibilities for building-control queries stated clearly.
This guide was researched against: Federation of Master Builders garage conversion guide · GOV.UK Approved Documents. Guidance can change; check the relevant authority for the property and nation.
Read the guides that answer the next practical question without repeating this page.
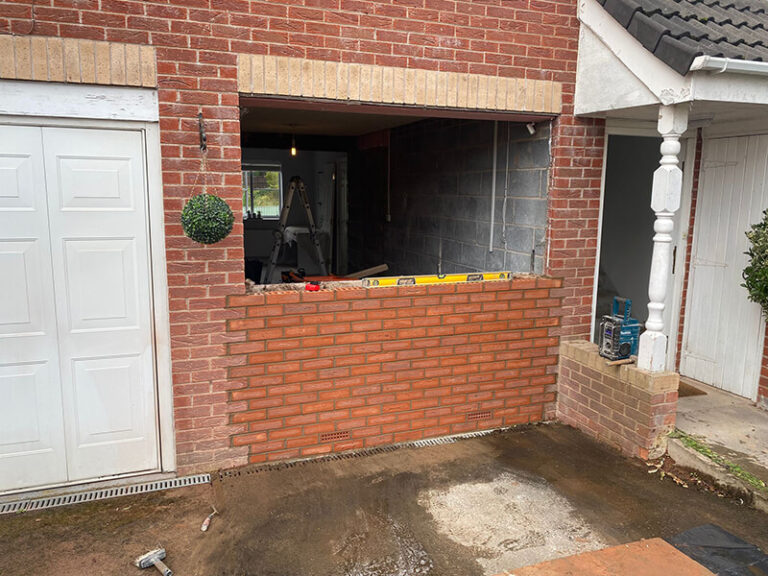
Before building into a garage-door opening or raising the floor, establish what the existing slab, walls and foundations can support.
Read guide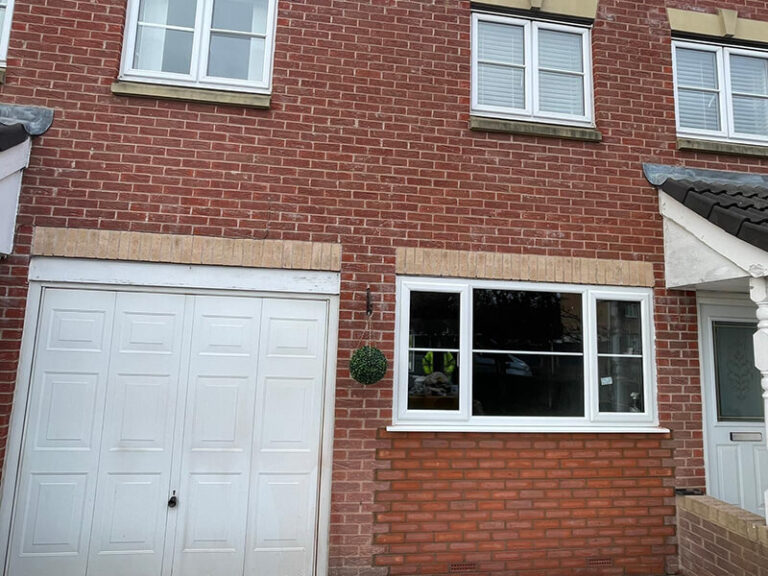
A garage-door opening is more than a window order. Plan the infill, support, damp protection, weathering, appearance and approval route together.
Read guide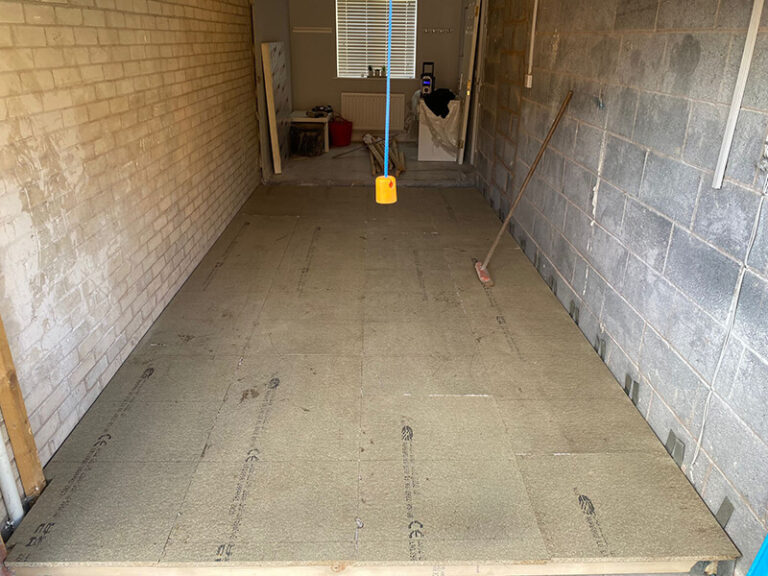
Understand the choices behind a garage conversion floor, from the existing slab and DPM to insulation, screed, thresholds and finished height.
Read guide
Building regulations cover structure, insulation, ventilation, fire safety, electrics and more. Here is what to expect.
Read guideRead the guides that answer the next practical question without repeating this page.
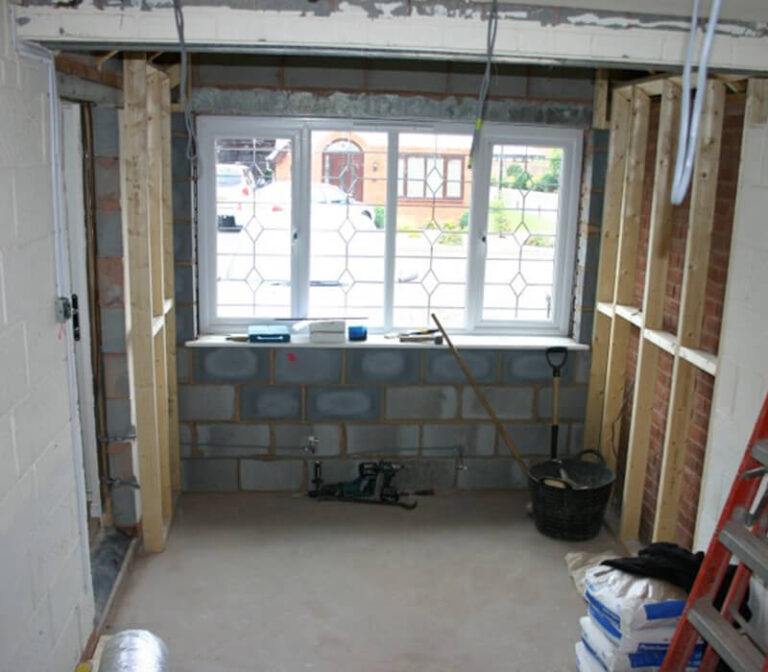
Structural-engineer fees depend on the site visit, calculations, openings, foundations, revisions and the information building control requires.
Read guideA knock-through can change load paths, fire separation, floor levels and services. Plan the opening with structural and building-control input.
Read guideBefore building into a garage-door opening or raising the floor, establish what the existing slab, walls and foundations can support.
Read guide