01
Plan your conversion
Room ideas, planning guidance and a clearer brief.
A garage-door opening is more than a window order. Plan the infill, support, damp protection, weathering, appearance and approval route together.
 Practical guidance for UK homeowners
Plan your conversion
Room ideas, planning guidance and a clearer brief.
Get clear pricing
A guide range before you request quotations.
Build with confidence
Know what to ask about scope, approvals and warranty.
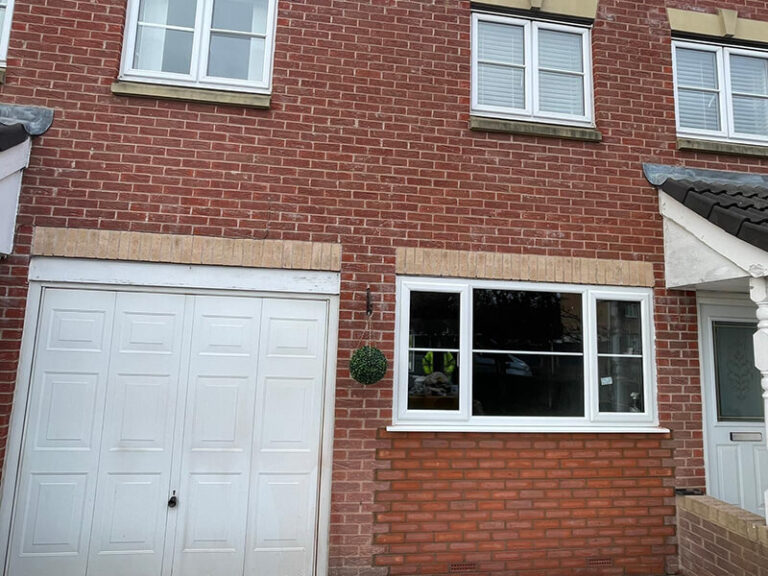
Replacing a garage door with a window usually means designing a new external wall section, not simply fitting a frame into the opening. Check planning, foundations, damp protection, lintel or support, insulation, ventilation, glazing, security and the finished elevation before work starts.
The front elevation is often the part of a conversion most visible from the street. A window, brick infill, new sill or altered entrance can change the planning position, particularly where permitted development rights have been removed, the property is listed or local design controls apply. Compare the proposal with the original permission and ask the local planning authority if the route is unclear.
The contractor should survey the opening and establish what supports the masonry above, where the existing slab and footings are, and whether the new infill needs its own foundation or a designed connection. The new wall should provide a weatherproof, insulated and durable junction with the existing construction. The window needs a suitable sill, cavity or solid-wall detail, lintel where required, flashings and a clear external finish.
A new window changes daylight, heat loss, ventilation and sometimes escape strategy. A bedroom or habitable room may need a different design conversation from a utility room. Glazing, trickle ventilation, background ventilation and opening sizes should be coordinated with the building-regulations design rather than selected on appearance alone.
Ask for a drawing or marked-up photograph showing the infill, window dimensions, sill, external finish, insulation and any structural support. The quote should identify whether planning or building-regulations submissions are included, who supplies the window and how making good is handled. This prevents a low headline price from omitting the most visible part of the conversion.
The most useful first visit starts with measurements, photographs and a clear record of what the garage is built from.
We separate early guidance from the contractor's final inspection, quotation, contract and warranty.
Answers to the practical questions most likely to shape this part of a conversion.
It can, particularly where the frontage changes, rights have been removed, the property is listed or local design controls apply. Check the property-specific route before ordering.
The existing support, slab, footings and proposed infill need surveying. The answer depends on the construction and the loads above, not just the window size.
This guide was researched against: Planning Portal garage conversion guidance · GOV.UK Approved Documents. Guidance can change; check the relevant authority for the property and nation.
Read the guides that answer the next practical question without repeating this page.
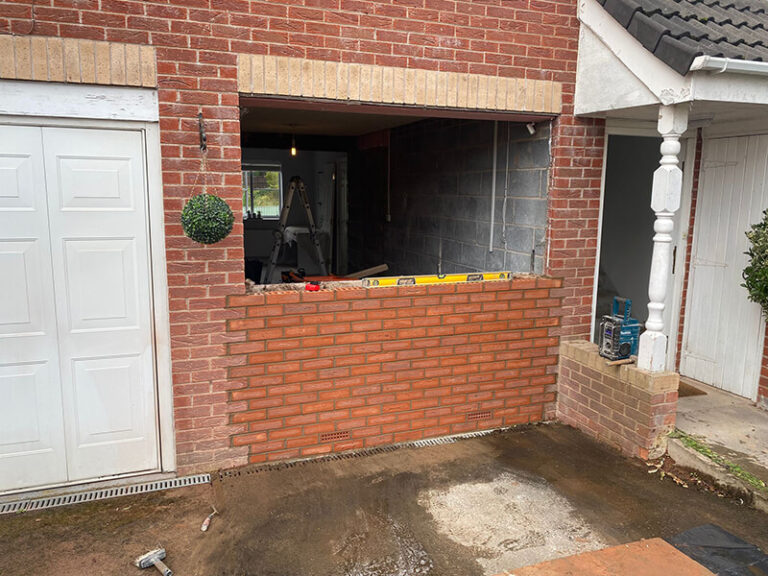
Before building into a garage-door opening or raising the floor, establish what the existing slab, walls and foundations can support.
Read guide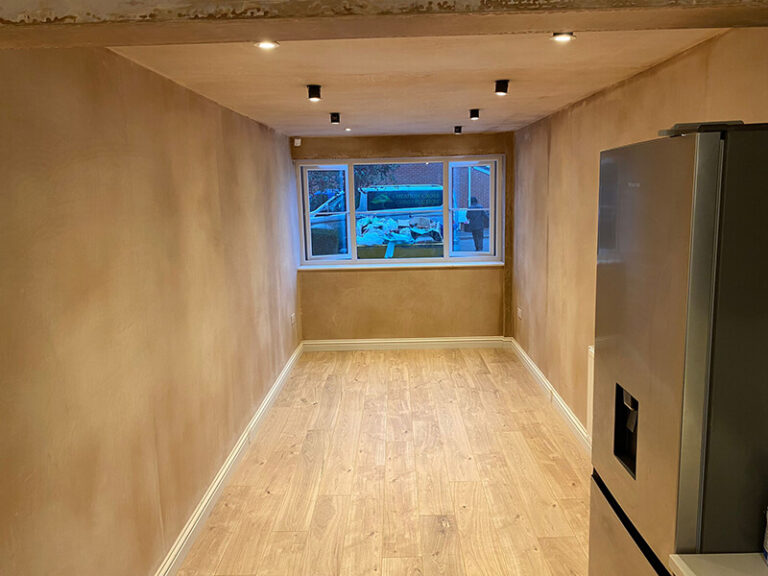
A condition attached to the original house permission may protect the garage or parking even where a conversion would otherwise look permitted development.
Read guide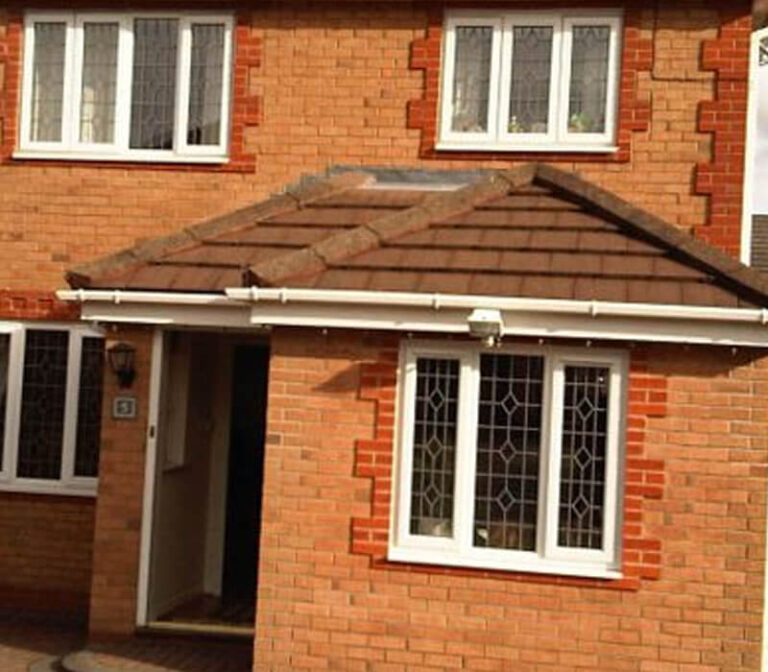
A conservation-area designation can make external appearance, windows, materials and parking more sensitive, so check local controls early.
Read guide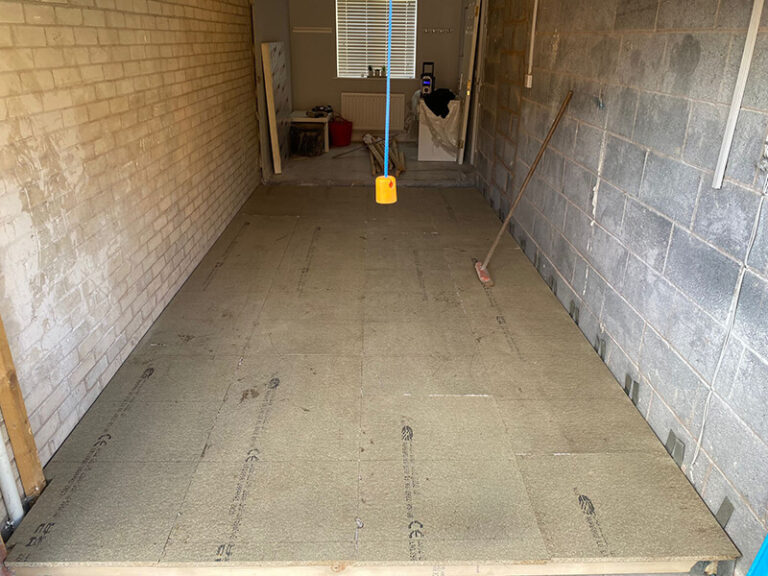
Understand the choices behind a garage conversion floor, from the existing slab and DPM to insulation, screed, thresholds and finished height.
Read guide