01
Plan your conversion
Room ideas, planning guidance and a clearer brief.
Choose heating after considering insulation, heat loss, room use, controls and the capacity of the existing system.
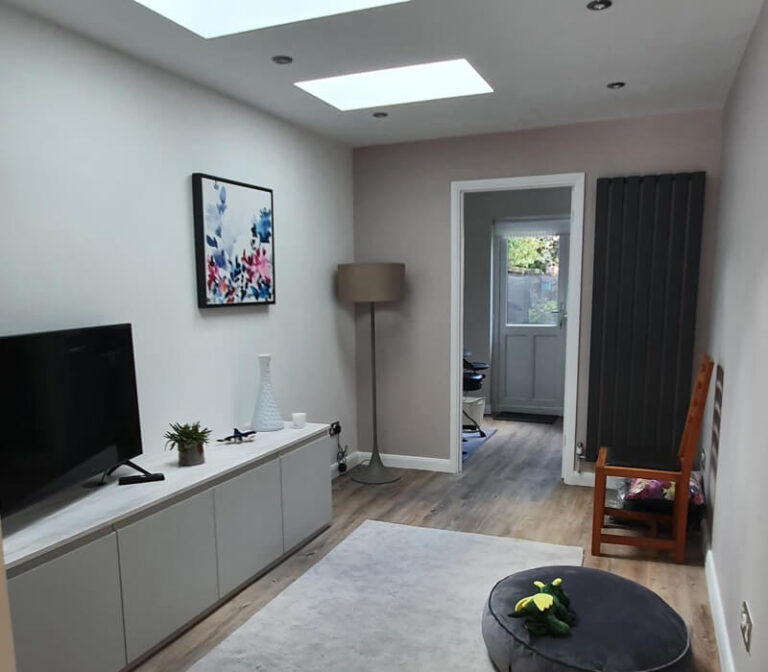 Practical guidance for UK homeowners
Plan your conversion
Room ideas, planning guidance and a clearer brief.
Get clear pricing
A guide range before you request quotations.
Build with confidence
Know what to ask about scope, approvals and warranty.
The best garage conversion heating system depends on the room’s heat loss, insulation, floor build-up, hot-water system and intended use. A radiator, underfloor system or electric heater can each be suitable in the right design. Size and control the system after the thermal envelope is understood, not before.
A garage wall, floor, roof and former door opening may perform very differently from the existing house. Insulation continuity, glazing, draught control and thermal bridges affect how much heat the room needs. A larger radiator cannot correct a cold floor, a leaky infill or unplanned ventilation.
Consider zoning, thermostat position, solar gain through a new window, furniture and whether the room is occupied all day. A home office may need steady background heat; a guest room may need a different schedule. Place sensors away from draughts, direct sunlight and heat sources.
Request the assumed heat loss, emitter output, flow temperatures where relevant, circuit requirements and control arrangement. If a new wet circuit is being extended, coordinate it with the floor and plumbing before concrete or screed. Keep the commissioning information with the completion documents.
Ask whether the existing boiler, heat pump or electrical supply has enough capacity for the added demand, and whether the proposed emitter has been sized for the room rather than copied from another project. At completion, record thermostat settings, system balancing, time controls and user instructions. If the room will be used intermittently, explain how frost protection and background heat will work. These details make the difference between a system that technically heats the room and one that is comfortable to run.
A clear services brief prevents late routes, undersized capacity and inaccessible maintenance points.
We separate early guidance from the contractor's final inspection, quotation, contract and warranty.
Answers to the practical questions most likely to shape this part of a conversion.
Neither is automatically better. Compare floor build-up, heat loss, response time, wall space, controls and the capacity of the existing system.
The thermal envelope should be understood first so the emitter and controls are sized for the actual room rather than guessed.
This guide was researched against: GOV.UK building regulations approval · GOV.UK Approved Documents. Guidance can change; check the relevant authority for the property and nation.
Read the guides that answer the next practical question without repeating this page.

The existing garage shell was not designed as a habitable room. Insulation is one of the details that changes that.
Read guide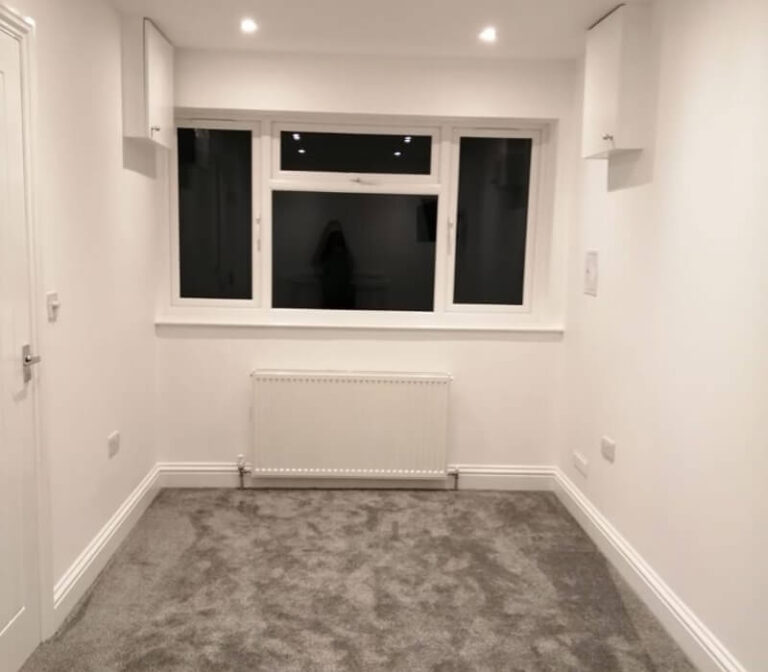
A warmer, tighter room still needs fresh air. Plan background ventilation, opening windows and extract systems around the room use and moisture load.
Read guide
Plan sockets, lighting, heating loads, consumer-unit capacity and certification before walls and ceilings are closed.
Read guide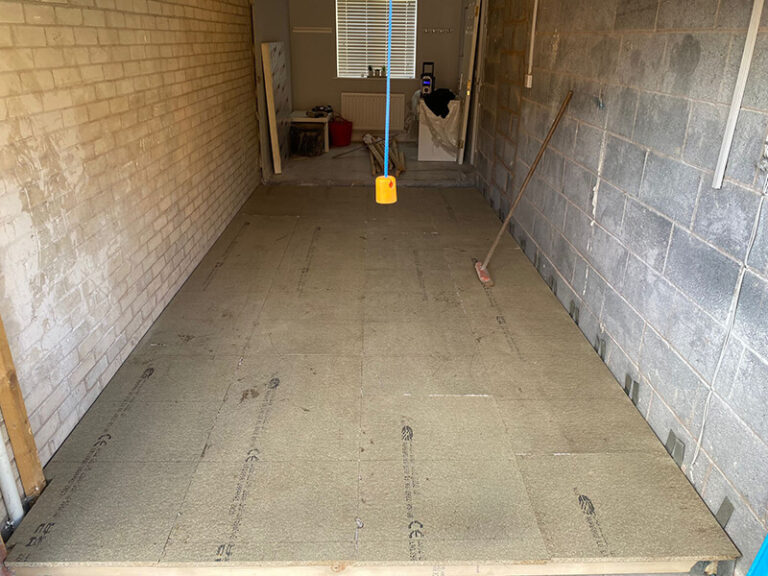
Understand the choices behind a garage conversion floor, from the existing slab and DPM to insulation, screed, thresholds and finished height.
Read guide