01
Plan your conversion
Room ideas, planning guidance and a clearer brief.
Before building into a garage-door opening or raising the floor, establish what the existing slab, walls and foundations can support.
 Practical guidance for UK homeowners
Plan your conversion
Room ideas, planning guidance and a clearer brief.
Get clear pricing
A guide range before you request quotations.
Build with confidence
Know what to ask about scope, approvals and warranty.
A garage conversion does not automatically need new foundations, but the existing slab, footings and walls must suit the proposed work. Door infills, new openings, floor excavation, cracking or changes to roof and wall loads can all require investigation before the build-up is finalised.
The concrete garage floor and the foundations supporting the walls do different jobs. A slab may be sound for storage but unsuitable for a new insulated floor, or it may conceal settlement and moisture. The wall footing may be adequate for the existing structure but still need to be understood where a door opening is infilled or widened.
Opening-up should be planned and made safe. A specialist or structural engineer can advise on the location and extent of investigation rather than relying on a single exposed corner.
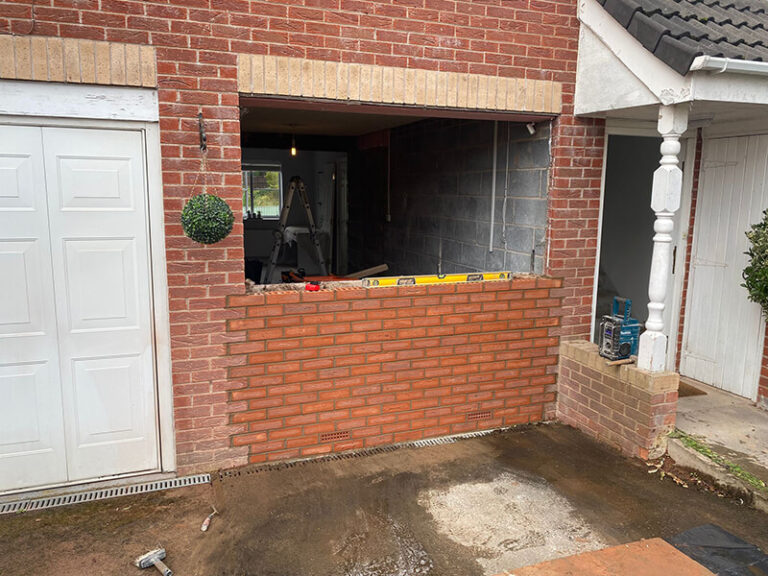
Where the garage door becomes masonry and a window, the new section needs a stable base, damp protection, a durable connection to the existing construction and suitable support above the opening. The finish should resist water and movement at the junction. A thin cosmetic panel over an unsuitable threshold is not a substitute for a designed wall section.
Photograph the exposed construction, note dimensions and record changes from the original proposal. Ask building control what must remain visible for inspection. If the design changes after opening-up, update the drawings and quote before the work is covered.
Foundation questions are usually triggered by a new or widened opening, cracking, settlement, an infill detail or a significant change in load. The aim is not to dig everywhere: agree the locations, purpose and reinstatement before opening-up begins. Record levels, photographs and findings, then make sure the final floor, wall and support details reflect what was actually found.
The most useful first visit starts with measurements, photographs and a clear record of what the garage is built from.
We separate early guidance from the contractor's final inspection, quotation, contract and warranty.
Answers to the practical questions most likely to shape this part of a conversion.
No. The existing slab, footings and proposed work need checking. New support may be needed for an infill, altered opening or changed load, but not simply because the room is being finished.
Use photographs, level checks and proportionate opening-up advised by a suitable specialist, then record what is found before the new floor covers it.
This guide was researched against: Redbridge Council garage conversion building control guidance · GOV.UK Approved Document C: moisture and contaminants. Guidance can change; check the relevant authority for the property and nation.
Read the guides that answer the next practical question without repeating this page.
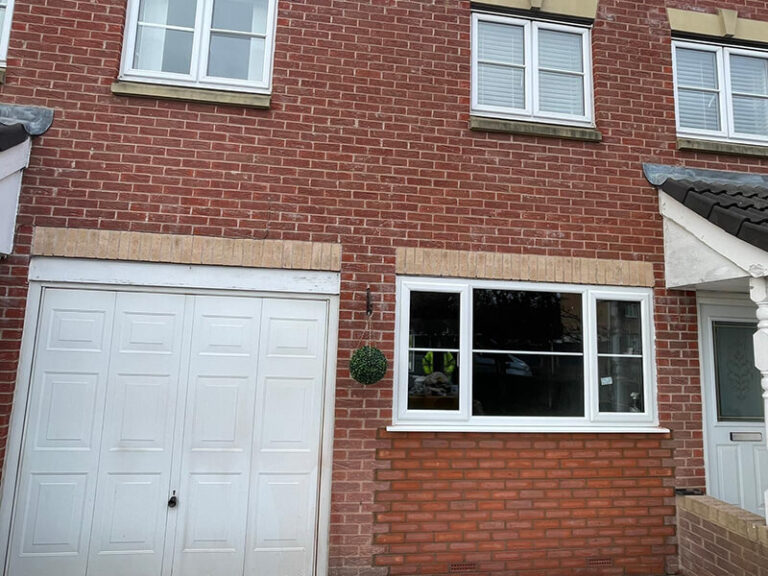
A garage-door opening is more than a window order. Plan the infill, support, damp protection, weathering, appearance and approval route together.
Read guide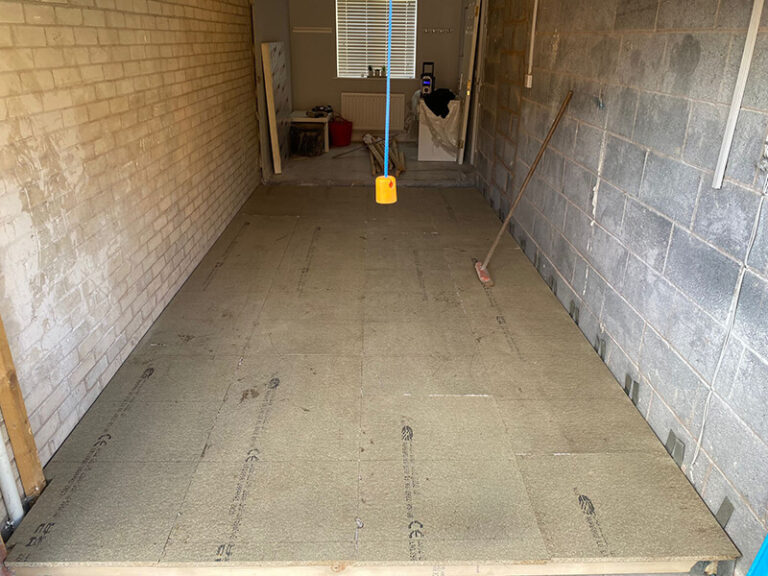
Understand the choices behind a garage conversion floor, from the existing slab and DPM to insulation, screed, thresholds and finished height.
Read guide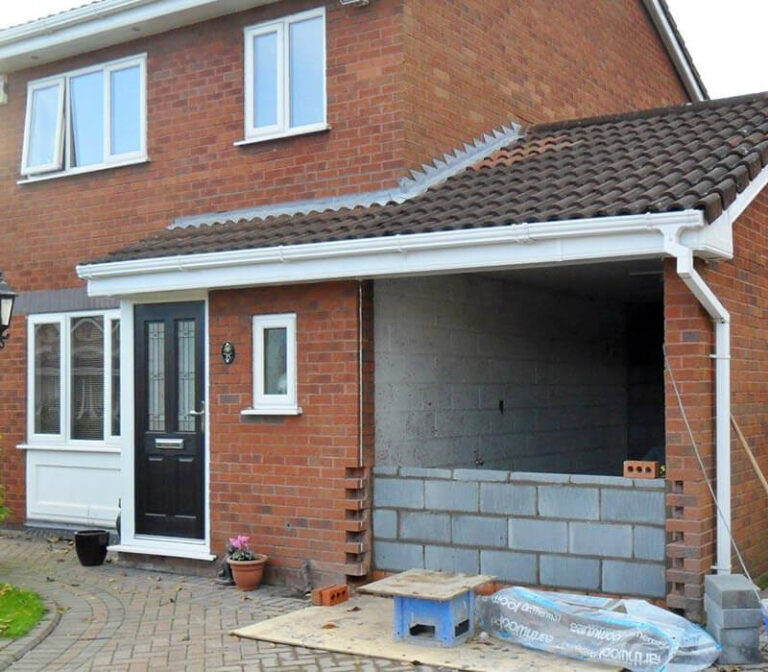
Structural input is useful where openings, walls, floors, roof loads or uncertain existing construction affect the design.
Read guide
Find the source of moisture, check levels and specify the floor, walls and openings before a garage is lined or finished.
Read guide