01
Plan your conversion
Room ideas, planning guidance and a clearer brief.
Find the source of moisture, check levels and specify the floor, walls and openings before a garage is lined or finished.
 Practical guidance for UK homeowners
Plan your conversion
Room ideas, planning guidance and a clearer brief.
Get clear pricing
A guide range before you request quotations.
Build with confidence
Know what to ask about scope, approvals and warranty.
A garage conversion should not be lined until the cause of any moisture is understood. Check the external ground level, roof and rainwater goods, wall junctions, existing damp-proof course and floor before choosing a membrane, tanking system or new floor build-up.
Dark marks, salt deposits, peeling paint and a musty smell do not all point to the same defect. Moisture can arrive through the slab, walls, a failed gutter, a cold bridge or condensation. Take photographs after wet weather, note where the marks begin and look outside at the same wall. A specialist should investigate persistent or spreading moisture before the room is closed up.
Lowering external levels or repairing drainage may be more effective than adding an internal coating. Do not cover a defect simply because the next trade is waiting.
The floor solution depends on the existing slab, ground conditions, levels and the required thermal performance. A new floor may need a damp-proof membrane, insulation and screed or board system, but the membrane must connect sensibly with the wall damp-proof course. If the floor is retained, ask how its moisture resistance and insulation will be demonstrated.
Walls need a separate assessment. Cavity walls, solid masonry and single-skin outbuildings behave differently. Internal linings can hide moisture, reduce room width and create cold edges. Any proposed tanking or cavity-drain system should come with a clear design, outlet and maintenance plan.
Ask the contractor to show the moisture assumptions in writing: what is being repaired, where the DPM or DPC sits, how openings are weathered and what happens if opening-up reveals a defect. Keep photographs and product information with the building-control paperwork. Good damp proofing is a sequence of inspected details, not a single branded product.
The most useful first visit starts with measurements, photographs and a clear record of what the garage is built from.
We separate early guidance from the contractor's final inspection, quotation, contract and warranty.
Answers to the practical questions most likely to shape this part of a conversion.
Look for the location, timing and pattern of the moisture, then inspect the outside, floor and wall junctions. Persistent or spreading moisture needs investigation before lining.
The quote should state the suspected source, repairs, DPC or DPM arrangement, wall and floor junctions, opening-up assumptions and what happens if a concealed defect is found.
This guide was researched against: GOV.UK Approved Document C: moisture and contaminants. Guidance can change; check the relevant authority for the property and nation.
Read the guides that answer the next practical question without repeating this page.
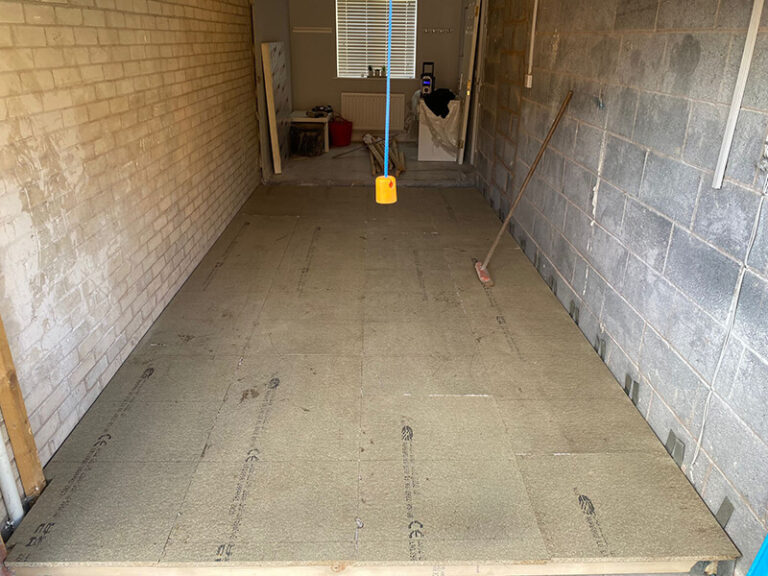
Understand the choices behind a garage conversion floor, from the existing slab and DPM to insulation, screed, thresholds and finished height.
Read guide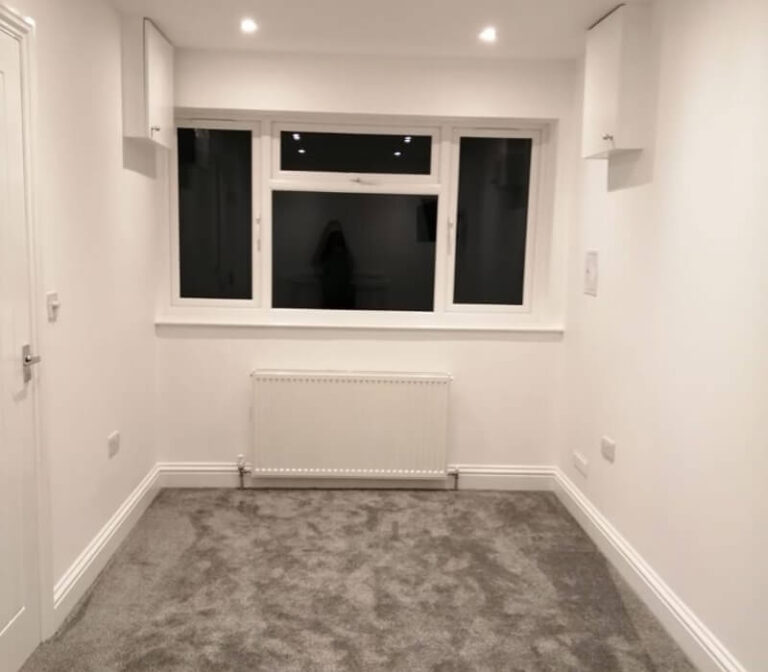
A warmer, tighter room still needs fresh air. Plan background ventilation, opening windows and extract systems around the room use and moisture load.
Read guideThe existing garage shell was not designed as a habitable room. Insulation is one of the details that changes that.
Read guideBuilding regulations cover structure, insulation, ventilation, fire safety, electrics and more. Here is what to expect.
Read guideRead the guides that answer the next practical question without repeating this page.
Separate condensation from penetrating damp by looking at humidity, cold surfaces, thermal bridges, ventilation, heating and occupancy.
Read guideSingle-skin garage walls need careful attention to moisture, insulation, lining thickness, width, structure and thermal performance.
Read guideEnergy performance depends on how insulation, air movement, ventilation, glazing, heating and room use work together—not on a single material choice.
Read guide