01
Plan your conversion
Room ideas, planning guidance and a clearer brief.
Energy performance depends on how insulation, air movement, ventilation, glazing, heating and room use work together—not on a single material choice.
 Practical guidance for UK homeowners
Plan your conversion
Room ideas, planning guidance and a clearer brief.
Get clear pricing
A guide range before you request quotations.
Build with confidence
Know what to ask about scope, approvals and warranty.
An energy-efficient garage conversion is a coordinated room: a suitable thermal envelope, controlled air leakage, effective ventilation, sensible glazing, correctly sized heating and usable controls. Insulation is essential, but adding thicker material without checking moisture, junctions, headroom, daylight and ventilation can produce an uncomfortable room.
Decide how the room will be used and heated. A bedroom, office, gym and utility room create different heat and moisture patterns. Note whether it will be occupied continuously, heated occasionally or connected to the existing house. The insulation guide can then be read as build-up detail within the wider plan.
Draw the floor, wall and roof junctions, not just the centre of each element. A cold bridge at the house connection, garage-door infill, slab edge or window reveal can undermine an otherwise good specification. Keep membranes and insulation continuous where construction allows, and check junctions before they are covered.
Reduce uncontrolled draughts around the former door, window frames, service penetrations and floor junctions, but do not seal a room and assume the air will look after itself. The ventilation guide explains why background and extract ventilation need to match the use. Bathrooms, utility rooms and rooms where clothes dry need particular attention.
Ventilation should be maintainable and quiet enough to use. Show the duct route, external terminal, replacement air path and control method on the brief. A well-insulated room that is too humid can feel cold and develop condensation, so the condensation guide belongs in the same conversation.
Windows and the former garage-door opening affect heat loss, solar gain, privacy, glare, ventilation and furniture placement. Orientation matters: large south-facing glass may bring winter sun but also summer overheating, while a shaded elevation may need a different daylight strategy. Read natural-light planning and replacing the garage door before treating a larger window as the complete answer.
Do not copy a radiator size from another conversion. Ask whether the existing boiler, heat pump or electrical supply has capacity, and whether the emitter and controls suit intermittent use. The heating plan should explain zoning, response time, thermostat position and commissioning. Efficient lighting, timers and task lighting can reduce unnecessary running without making the room awkward to use.
At handover, ask for product information, ventilation settings, heating controls and maintenance instructions. Comfort is the test: the room should be warm enough, free from avoidable draughts, ventilated without excessive heat loss and easy to control. Avoid promises of a fixed energy saving; the result depends on the existing building, weather, occupancy and operation.
The most useful first visit starts with measurements, photographs and a clear record of what the garage is built from.
We separate early guidance from the contractor's final inspection, quotation, contract and warranty.
Answers to the practical questions most likely to shape this part of a conversion.
No. Insulation is one part of the result. Thermal bridges, air leakage, glazing, ventilation, heating controls, solar gain and occupancy all affect comfort and energy demand.
A tighter envelope can reduce uncontrolled air movement, so ventilation must be designed and commissioned alongside the airtightness work. Airtightness and ventilation are complementary decisions.
This guide was researched against: GOV.UK Approved Document L: conservation of fuel and power · GOV.UK Approved Document F: ventilation · GOV.UK Approved Document C: moisture and contaminants · GOV.UK Approved Documents. Guidance can change; check the relevant authority for the property and nation.
Read the guides that answer the next practical question without repeating this page.
The existing garage shell was not designed as a habitable room. Insulation is one of the details that changes that.
Read guide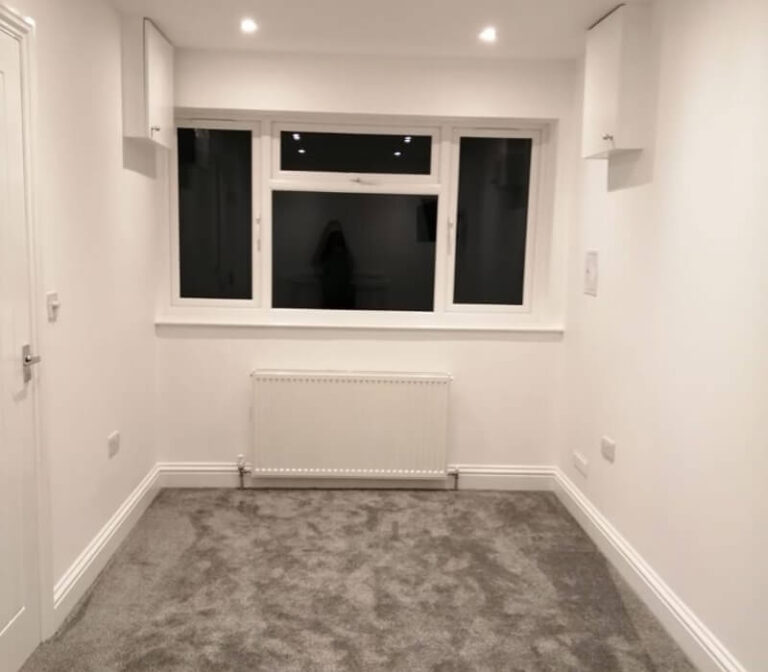
A warmer, tighter room still needs fresh air. Plan background ventilation, opening windows and extract systems around the room use and moisture load.
Read guide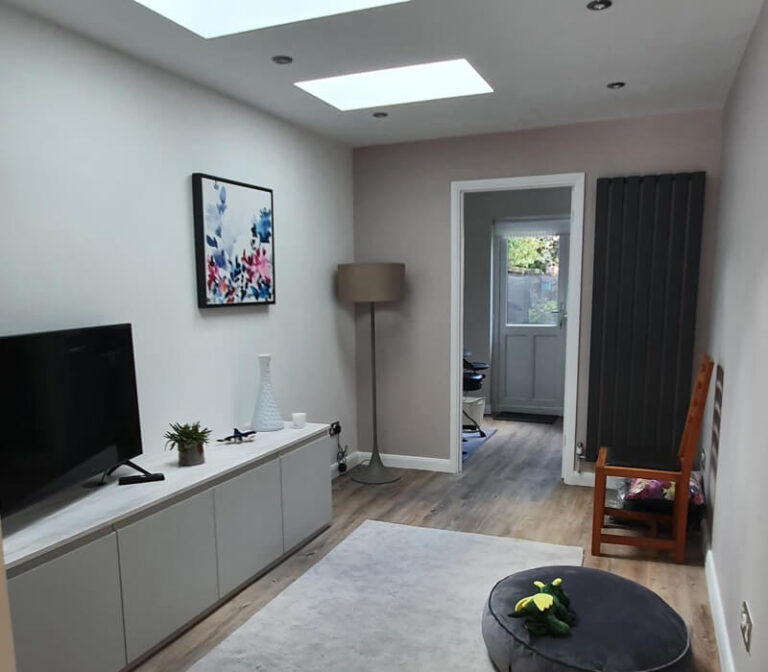
Choose heating after considering insulation, heat loss, room use, controls and the capacity of the existing system.
Read guideSeparate condensation from penetrating damp by looking at humidity, cold surfaces, thermal bridges, ventilation, heating and occupancy.
Read guide