01
Plan your conversion
Room ideas, planning guidance and a clearer brief.
Plan level access, circulation, thresholds, lighting, controls and an adaptable bedroom without assuming one universal accessibility standard.
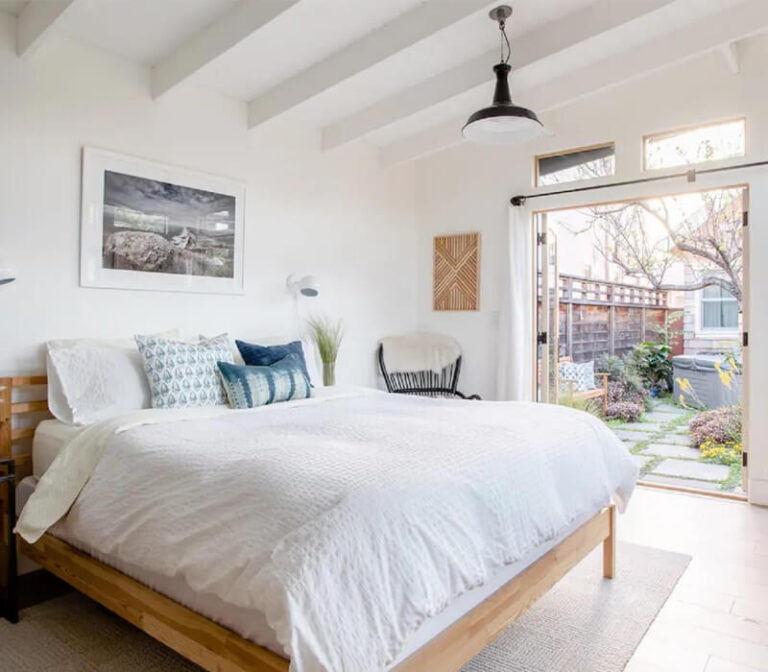 Practical guidance for UK homeowners
Plan your conversion
Room ideas, planning guidance and a clearer brief.
Get clear pricing
A guide range before you request quotations.
Build with confidence
Know what to ask about scope, approvals and warranty.
An accessible garage-conversion bedroom should be designed around the person, equipment and future use rather than a checklist of isolated features. Level access, clear door widths, circulation, thresholds, reachable switches, good lighting, suitable heating and a nearby shower room may all matter. The existing floor, garage width and relationship with the house need to be measured first.
Measure the route from the entrance or parking position to the bedroom, including ramps, thresholds, door swings and turning areas. Draw the bed, transfer side, storage, walking aids and any equipment at finished size. A raised floor or thick wall lining can remove the clearance that looked available in the empty garage.
Building regulations and national guidance may affect access, fire safety, ventilation, insulation and the sanitary arrangements, but a private home does not become fully accessible merely because it has a level threshold or wider door. Ask a suitable designer or occupational therapist for project-specific input where the needs are complex.
Future adaptability may be more valuable than maximising furniture today. Keep service routes accessible, avoid unnecessary pinch points and retain enough flexibility for a different bed, carer or mobility aid. Use the floor guide and natural-light guide alongside the room brief.
If the bedroom is intended for someone with mobility needs, the route to washing facilities may matter as much as the bedroom itself. Check shower access, turning space, transfer side, grab-rail provision, slip resistance, drainage and hot-water controls. Some provisions can be future-ready rather than installed immediately, but the walls, floor and service routes should be planned before they are closed.
Small spaces and avoidable mistakes become expensive when the layout or build-up is assumed rather than measured.
We separate early guidance from the contractor's final inspection, quotation, contract and warranty.
Answers to the practical questions most likely to shape this part of a conversion.
Level access, suitable door widths, clear circulation, reachable switches, good lighting, appropriate heating and an accessible bathroom layout can all help, but the design must be tailored to the person and building.
It can be useful to consider the route to existing facilities, but the right arrangement depends on the household’s needs, distances, thresholds and future adaptability.
This guide was researched against: GOV.UK Approved Documents · GOV.UK building regulations approval · Planning Portal garage conversion guidance. Guidance can change; check the relevant authority for the property and nation.
Read the guides that answer the next practical question without repeating this page.
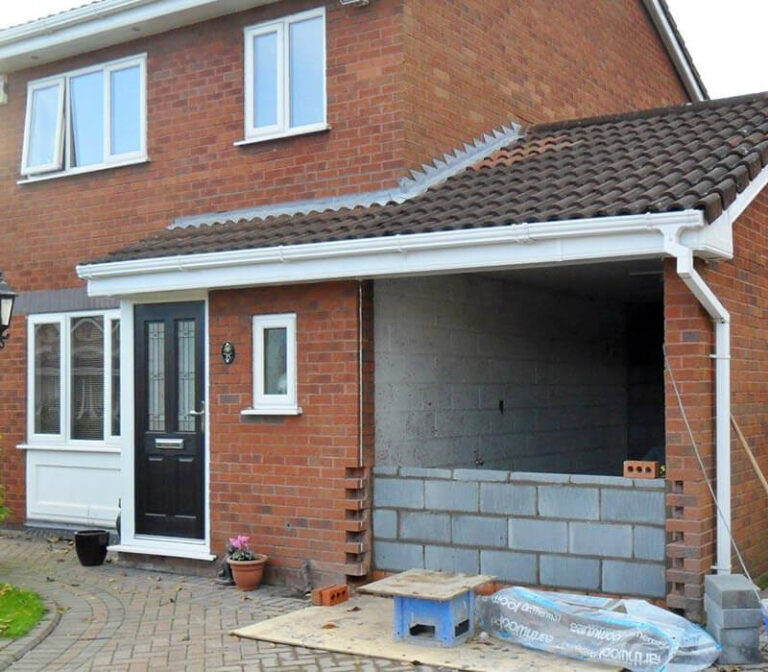
Low garage ceilings need a joined-up check of finished floor, roof, insulation, services, doors, usability and the intended room.
Read guide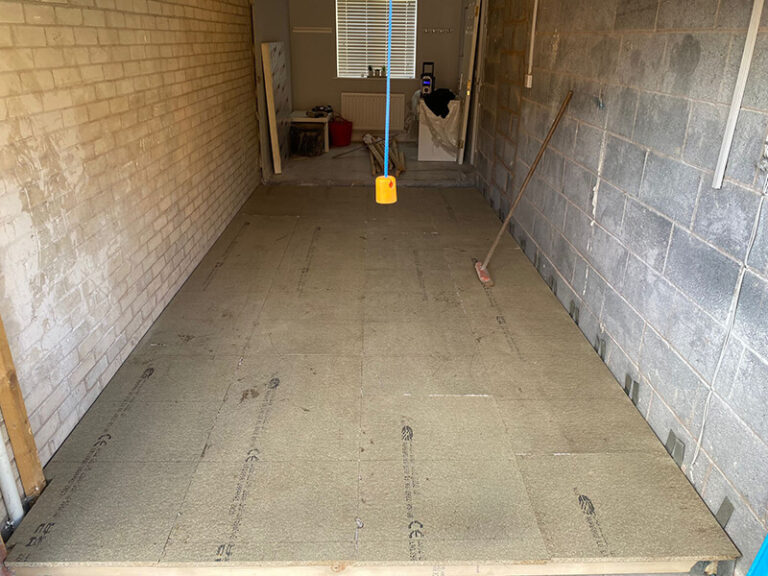
Understand the choices behind a garage conversion floor, from the existing slab and DPM to insulation, screed, thresholds and finished height.
Read guide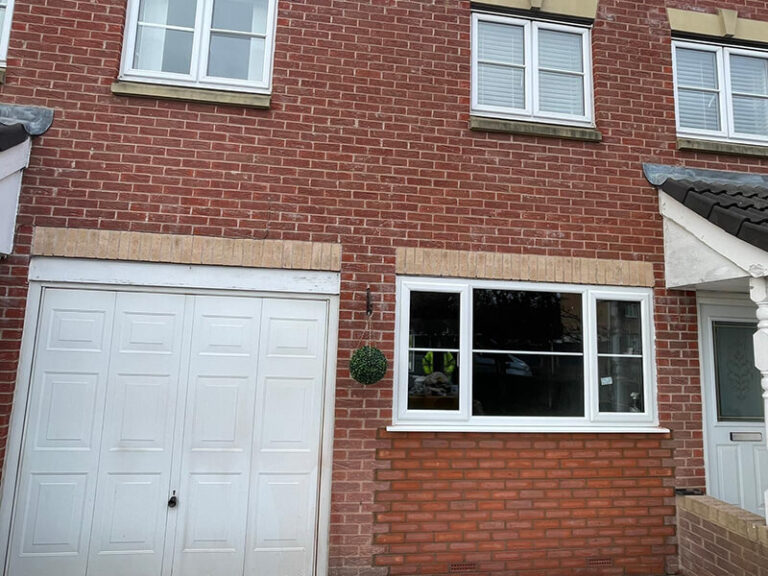
Compare windows, glazing, rooflights and borrowed light while balancing privacy, glare, ventilation, thermal performance and planning.
Read guide
Building regulations cover structure, insulation, ventilation, fire safety, electrics and more. Here is what to expect.
Read guide