01
Plan your conversion
Room ideas, planning guidance and a clearer brief.
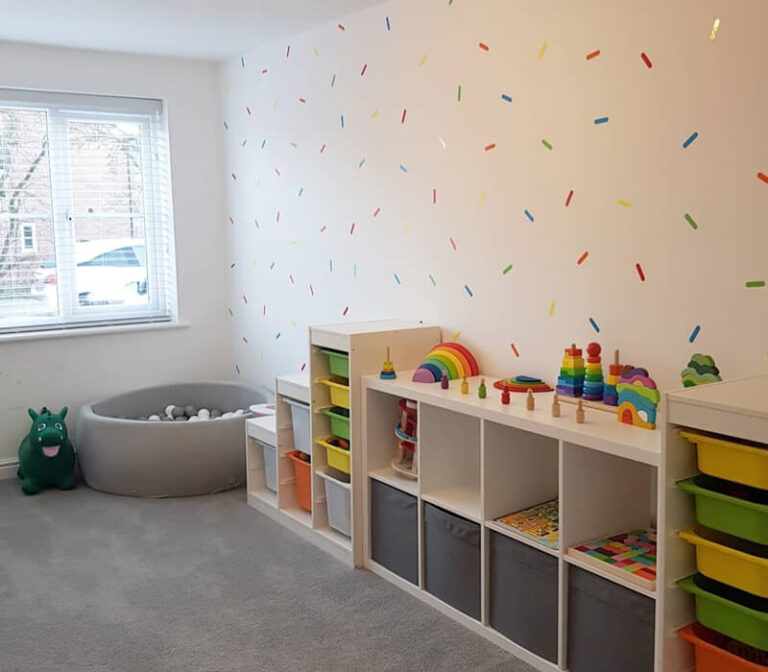
A garage converted to playroom can give children a dedicated place to play while protecting the rest of the house from clutter.
 Practical guidance for UK homeowners
Plan your conversion
Room ideas, planning guidance and a clearer brief.
Get clear pricing
A guide range before you request quotations.
Build with confidence
Know what to ask about scope, approvals and warranty.
Families often search for a playroom garage conversion when toys have taken over the living room or children need space for crafts, reading and active play. The best room is flexible: it has storage at child and adult height, durable surfaces, good visibility from the house and enough open floor to change with age.
Use the calculator for an early size-based range, then request a written scope from a specialist who has inspected the garage.
Estimate this projectUse simple zones so the room supports imaginative play, storage, reading and future study without needing a complete rebuild.
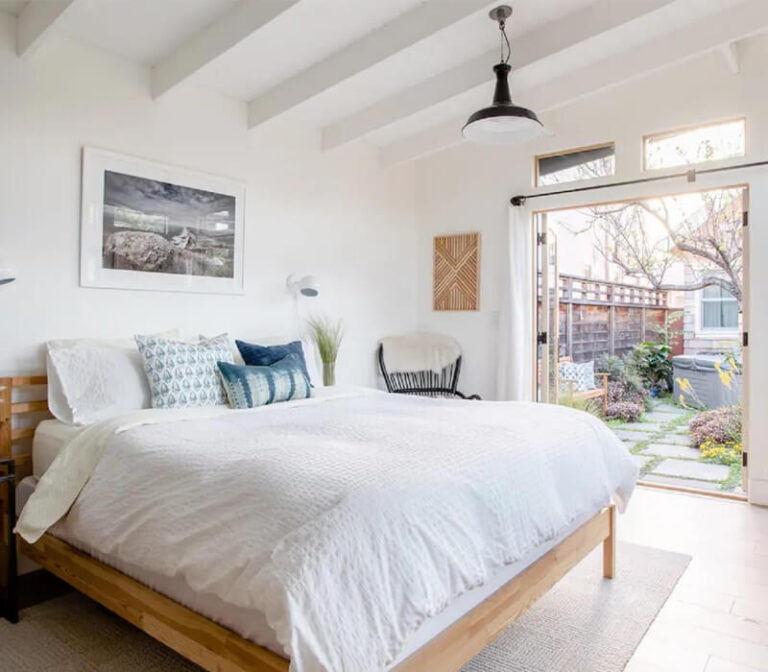
A quiet extra bedroom needs good insulation, ventilation, daylight and a sensible escape route.
Read more
A dedicated work room can improve focus without taking over an existing bedroom.
Read more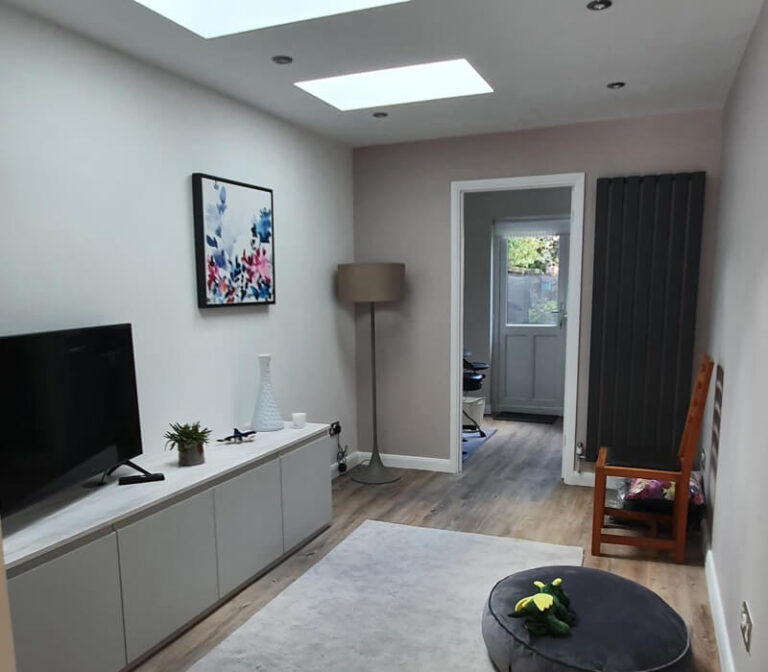
Create a comfortable second sitting room with a clear connection to the rest of the house.
Read moreA playroom is used hard. Plan for wipeable walls, robust flooring, protected sockets, secure storage and furniture that can be rearranged. Heating should be comfortable without creating hot surfaces or awkward corners, while daylight and ventilation keep the room pleasant during long periods of use.
The building shell usually follows the standard calculator range: around £15,500–£20,500 for a typical 6m × 3m single garage before higher finishes and external changes. Built-in storage, durable flooring, extra sockets, lighting and acoustic treatment can increase the total, but plumbing is usually unnecessary.
A playroom is generally planned as a habitable room, so the conversion still needs suitable insulation, ventilation, heating, electrics and safe access. External windows, garage-door changes, parking conditions and the property’s planning history may affect the route.
Tell the specialist the children’s ages, whether the room needs active play, crafts, reading or homework space, and what storage must fit. A clear brief helps avoid a beautiful room with nowhere to put the toys.
These four checks make the first design conversation more useful and help you compare quotations on the same basis.
List the furniture, equipment, storage and daily activities the new room must support.
Record length, width, headroom, floor level, doors, windows, services and access.
Resolve insulation, heating, ventilation, electrics, plumbing, drainage and finishes.
Ask for approvals, exclusions, programme, payment stages and completion paperwork in writing.
Useful answers before you decide whether this room is right for your garage.
Yes. It can provide flexible floor space and storage, provided the room is warm, dry, ventilated, well lit and safe for the children who will use it.
Choose a warm, durable, easy-clean surface that suits the slab, thresholds and intended activities. Impact and acoustic performance may also matter.
Use suitable wall, ceiling and floor build-ups, then consider doors, storage and soft finishes that reduce sound travelling into the house.
It can be possible, but check that the room already has suitable daylight, ventilation, heating, escape and approval arrangements.
Move from the room idea to a measured, quote-ready brief.