01
Plan your conversion
Room ideas, planning guidance and a clearer brief.
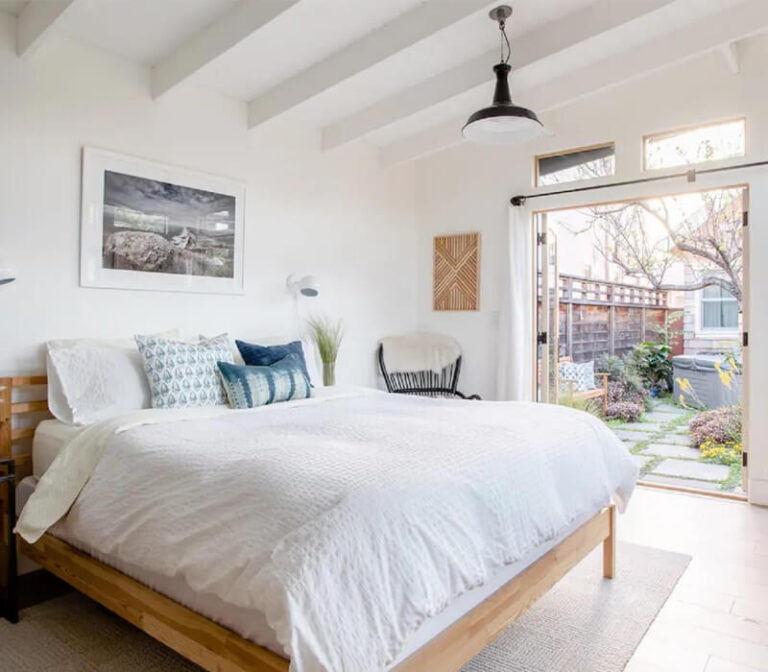
A garage converted to bedroom can add a quiet, useful room when daylight, insulation, ventilation and safe access are planned properly.
 Practical guidance for UK homeowners
Plan your conversion
Room ideas, planning guidance and a clearer brief.
Get clear pricing
A guide range before you request quotations.
Build with confidence
Know what to ask about scope, approvals and warranty.
A bedroom garage conversion is often chosen for a growing family, older child, guest room or flexible space for relatives. The room needs to feel like part of the home rather than a dressed-up storage area. Start with the bed, wardrobe, door and window positions, then work backwards to floor height, insulation, heating and ventilation.
Use the calculator for an early size-based range, then request a written scope from a specialist who has inspected the garage.
Estimate this projectA compact room can still feel calm and generous when the furniture plan is resolved before construction.
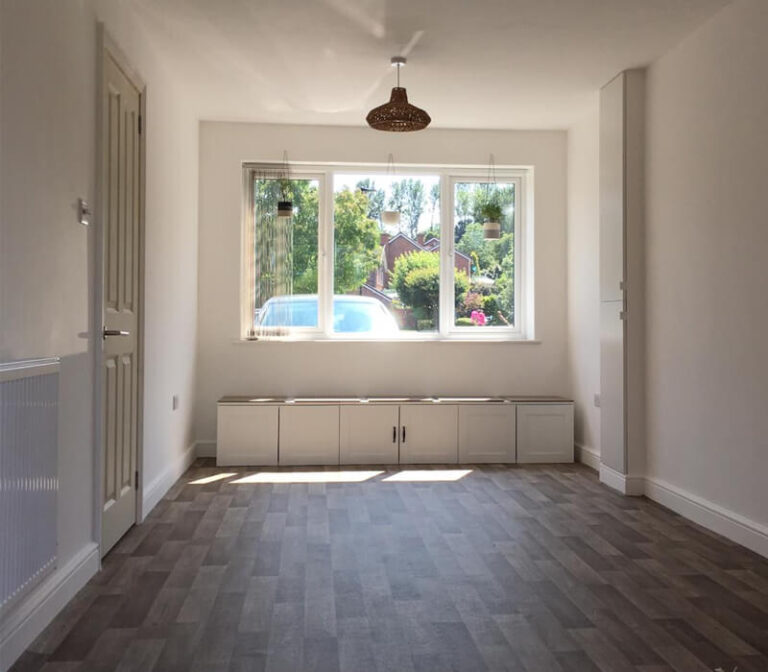
Plan drainage, hot water, ventilation and floor build-up before finalising the layout.
Read more
A dedicated work room can improve focus without taking over an existing bedroom.
Read more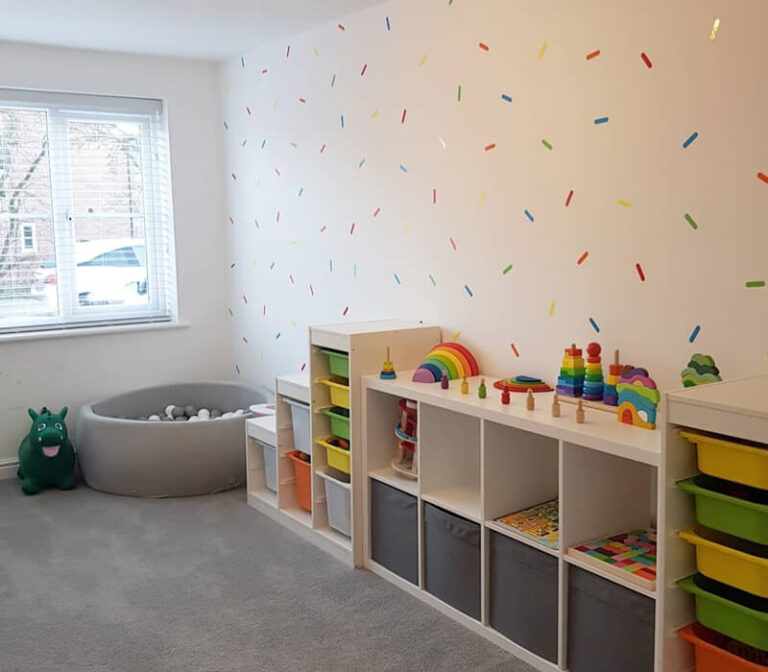
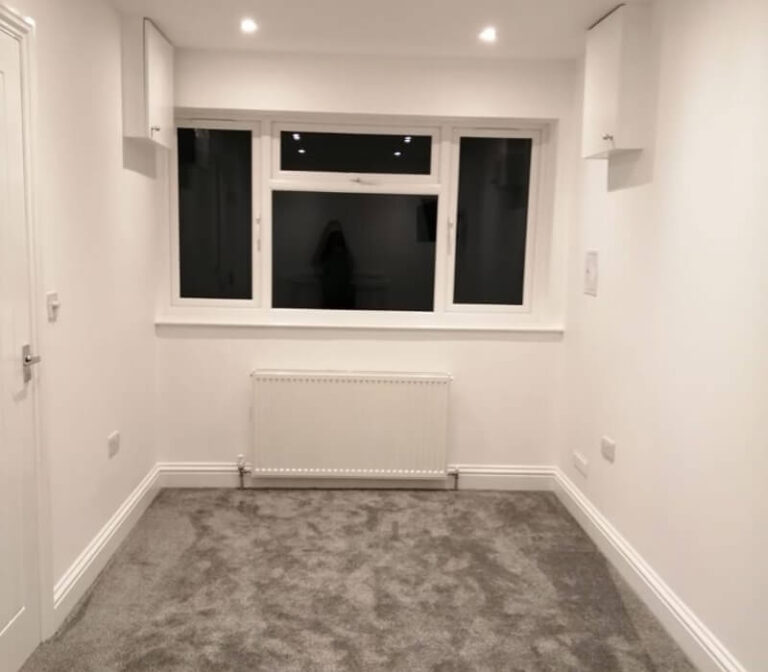
A garage shell is usually colder, less ventilated and darker than a bedroom. The floor, walls and roof need a suitable build-up, and the junctions with the house need careful detailing. Think about the window position, blackout blinds, ventilation and the noise from the garage door or driveway before finishes are selected.
Use the calculator with the actual garage dimensions for an early range. A typical 6m × 3m single garage starts around £15,500–£20,500 at a standard finish; enhanced work is roughly £18,000–£23,500 before project-specific extras. Plumbing or drainage is only needed for an en suite, but can add around £3,000–£5,000.
A new bedroom can raise questions about daylight, ventilation, fire safety and escape as well as planning permission. Replacing the garage door with a window or changing the front elevation may affect the external approval route. Ask who will deal with building control and provide completion paperwork.
Send the specialist a sketch or photographs showing the proposed bed, wardrobes, door, window and heating positions. Say whether the room is for a child, guest, teenager or long-term use, because storage, privacy and access may change.
These four checks make the first design conversation more useful and help you compare quotations on the same basis.
List the furniture, equipment, storage and daily activities the new room must support.
Record length, width, headroom, floor level, doors, windows, services and access.
Resolve insulation, heating, ventilation, electrics, plumbing, drainage and finishes.
Ask for approvals, exclusions, programme, payment stages and completion paperwork in writing.
Useful answers before you decide whether this room is right for your garage.
Yes, but it needs to be designed as a habitable room with suitable insulation, ventilation, daylight, heating, electrics and safe escape.
Daylight and ventilation are important, and a suitable escape route may also be required. The exact answer depends on the property and design.
It should not if the floor, walls, roof, garage-door opening and junctions are properly insulated and detailed.
Possibly, but drainage, hot water, ventilation, floor levels and the route of services should be designed before the room layout is finalised.
Move from the room idea to a measured, quote-ready brief.