01
Plan your conversion
Room ideas, planning guidance and a clearer brief.
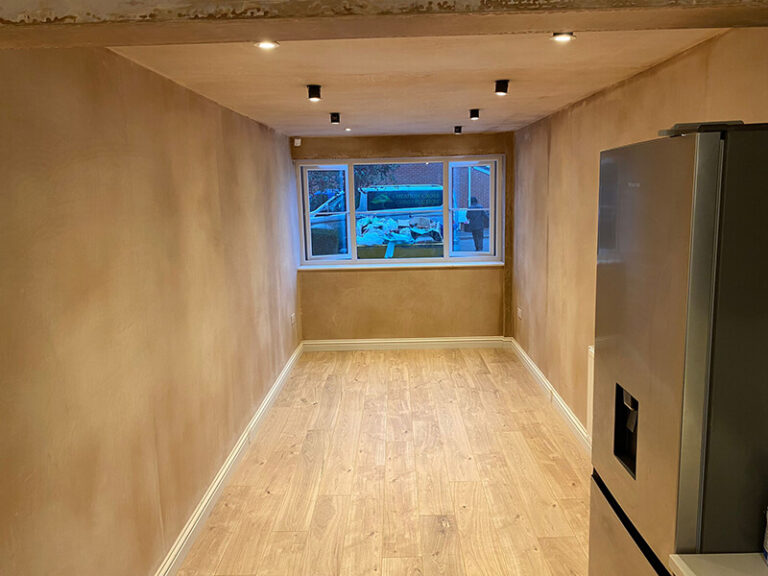
A partial garage conversion creates a smaller usable room while retaining storage, parking or workshop space in the remaining area.
 Practical guidance for UK homeowners
Plan your conversion
Room ideas, planning guidance and a clearer brief.
Get clear pricing
A guide range before you request quotations.
Build with confidence
Know what to ask about scope, approvals and warranty.
A partial conversion is often the answer for homeowners who need a home office, utility room, gym or compact living space but still rely on the garage for bikes, tools or parking. The dividing line needs to be practical: it should protect the new room from cold, damp, noise and clutter without making the retained storage area difficult to use.
Use the calculator to test the floor area and finish, then request a written scope from a specialist who has inspected the property.
Estimate this projectA smaller footprint can still be valuable when the room has one clear purpose and the storage side is planned properly.

A dedicated work room can improve focus without taking over an existing bedroom.
Read more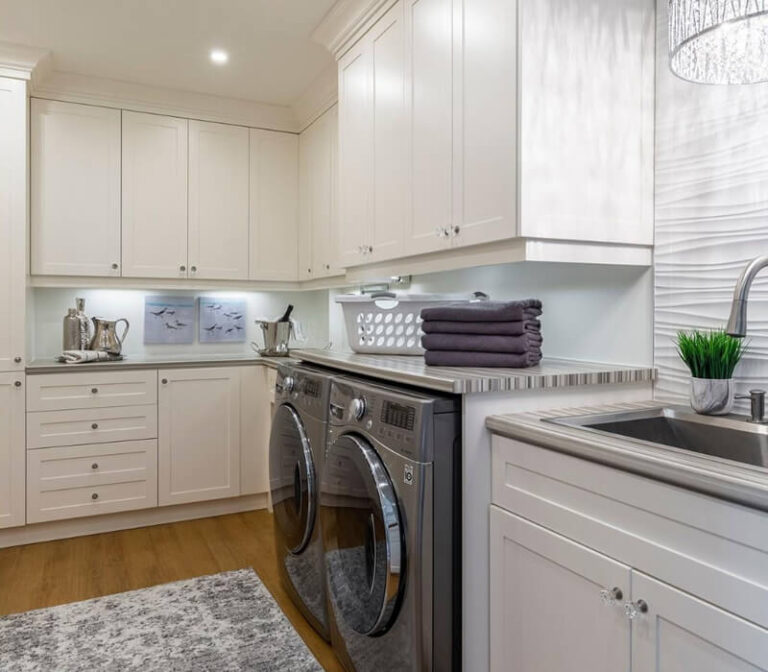
A conversion can free kitchen space for laundry, storage and everyday family use.
Read more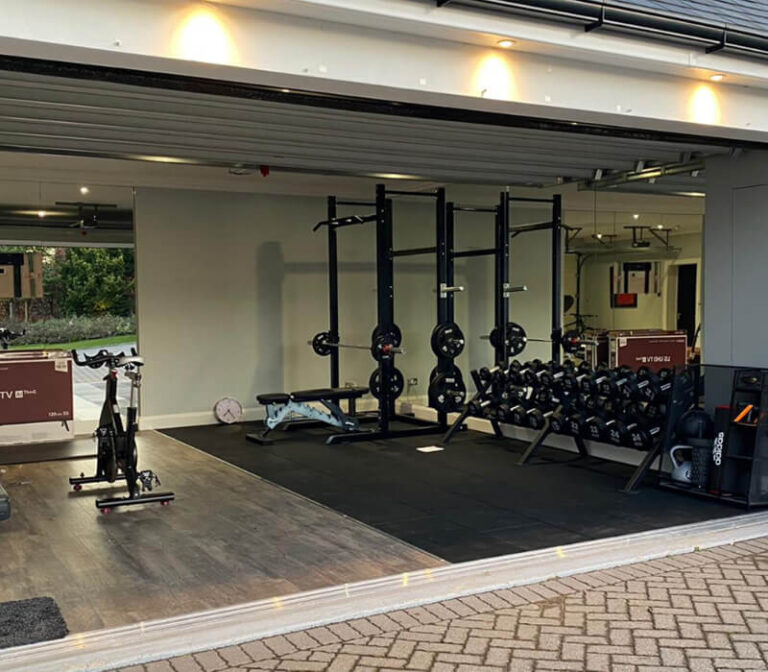
The partition is the defining detail of a partial conversion. It needs to be placed where the retained area still has useful access and where the new room can receive daylight, heating, ventilation and furniture. The floor and door threshold should separate the two environments without creating a trip hazard or a route for damp and cold air.
A smaller converted area can reduce the amount of flooring, insulation, plastering and decoration, but the partition and separation details still carry a cost. Use the calculator with the area you intend to finish, then ask for the retained storage side, access, door and protection work to be shown separately.
Partial conversion proposals can have a smaller external impact, but replacing a garage door, adding a window or changing the parking arrangement may still matter. The retained part must also remain safe, ventilated and accessible for its intended storage or parking use.
The specialist needs to understand what is being converted and what must remain. Include a simple sketch showing the proposed partition, the retained storage or parking area, the garage door, windows, shelves, bikes, bins and any services that cannot be blocked.
Answers to the practical questions that often shape the first design and quotation conversation.
You can retain storage, bikes, tools, a workshop or parking if the remaining area has sensible access and the partition does not block doors, services or turning space.
Start with the furniture and access needed for the new room, then test the retained garage area with shelving, bikes, bins or a vehicle before fixing the line.
Not always, but daylight and ventilation are important for the new room. A new window or changed garage frontage may introduce planning or building-control questions.
It can reduce the finished floor area, but the partition, doorway, insulation and service changes still need proper design. A clear scope is more useful than assuming the cost will be exactly half.
Use the route that matches the decision you are making now.
Read the guides that answer the next practical question without repeating this page.
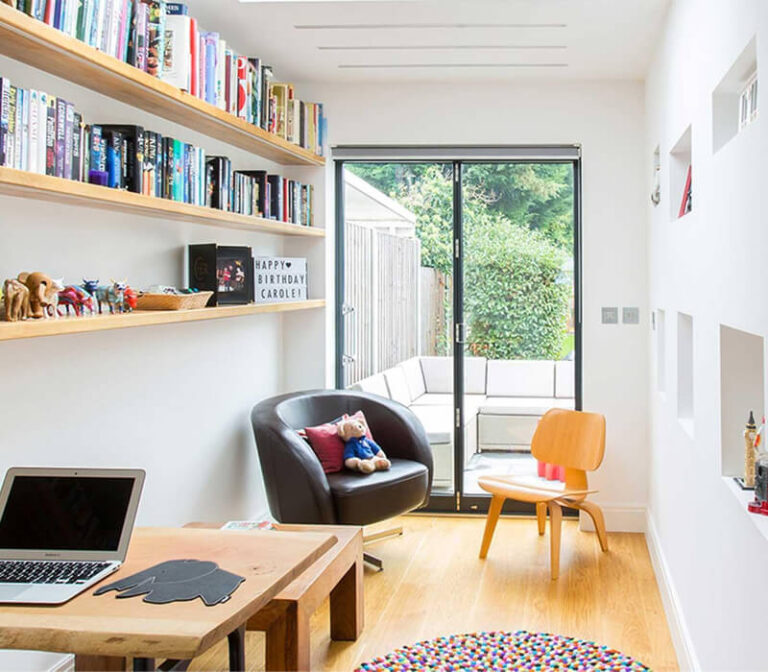
A small garage can become useful space when the layout, floor build-up, door position, storage and services are designed around its actual dimensions.
Read guideNarrow garages need a layout designed around the finished internal width, not the empty masonry shell. Test circulation, storage and furniture before choosing the room.
Read guideA conversion can keep useful storage, but the retained area must be designed around access, finished room size, moisture, ventilation and the items you actually use.
Read guide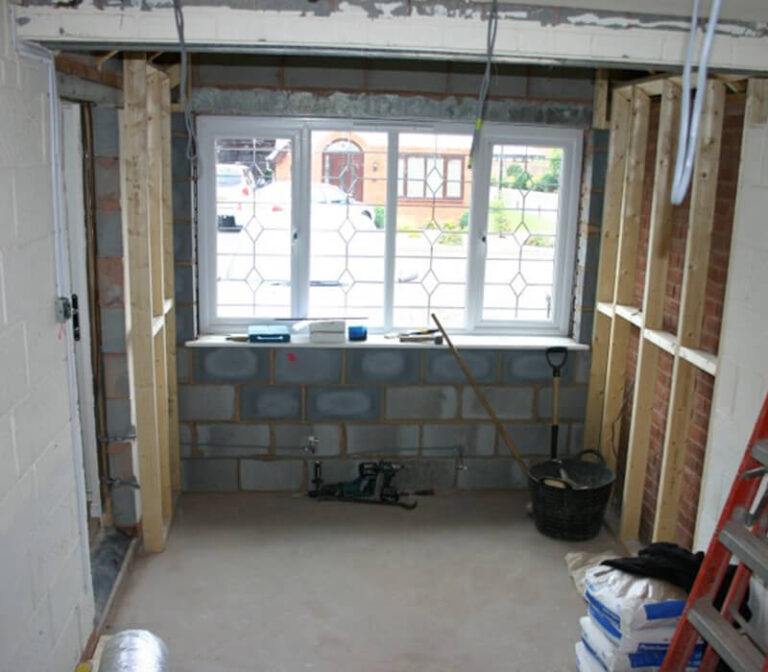
Photographs and records taken before, during and after a conversion can support inspections, maintenance, future alterations and a later property transaction.
Read guide