01
Plan your conversion
Room ideas, planning guidance and a clearer brief.
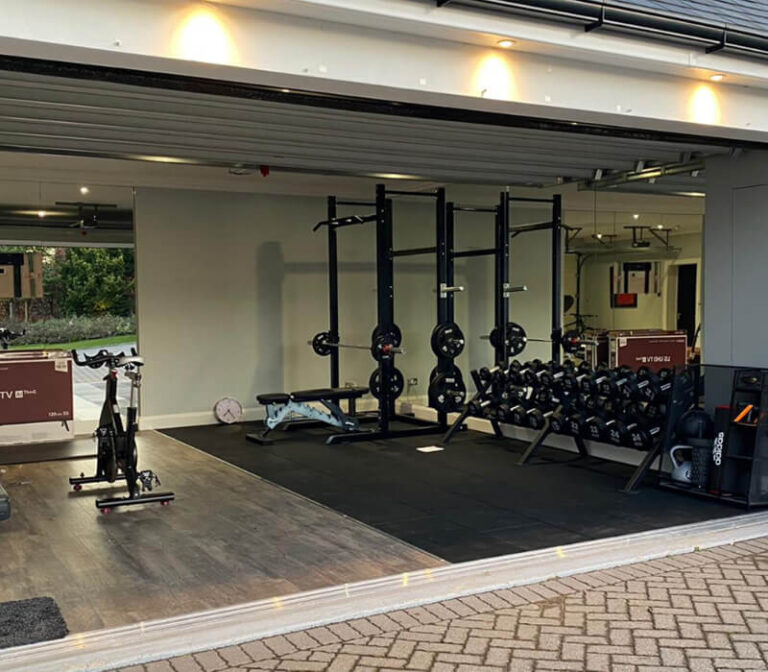
A garage conversion home gym can give you a dedicated training space with durable finishes, privacy and room for equipment.
 Practical guidance for UK homeowners
Plan your conversion
Room ideas, planning guidance and a clearer brief.
Get clear pricing
A guide range before you request quotations.
Build with confidence
Know what to ask about scope, approvals and warranty.
A home gym garage conversion needs a different brief from a bedroom or office. Searchers want to know whether the floor can take equipment, how to control condensation, where mirrors and power should go, and how to stop noise travelling into the house. Start with the equipment list and the clear space needed around it.
Use the calculator for an early size-based range, then request a written scope from a specialist who has inspected the garage.
Estimate this projectA well-planned gym feels safer and more motivating when the equipment, flooring and air movement work together.

A dedicated work room can improve focus without taking over an existing bedroom.
Read more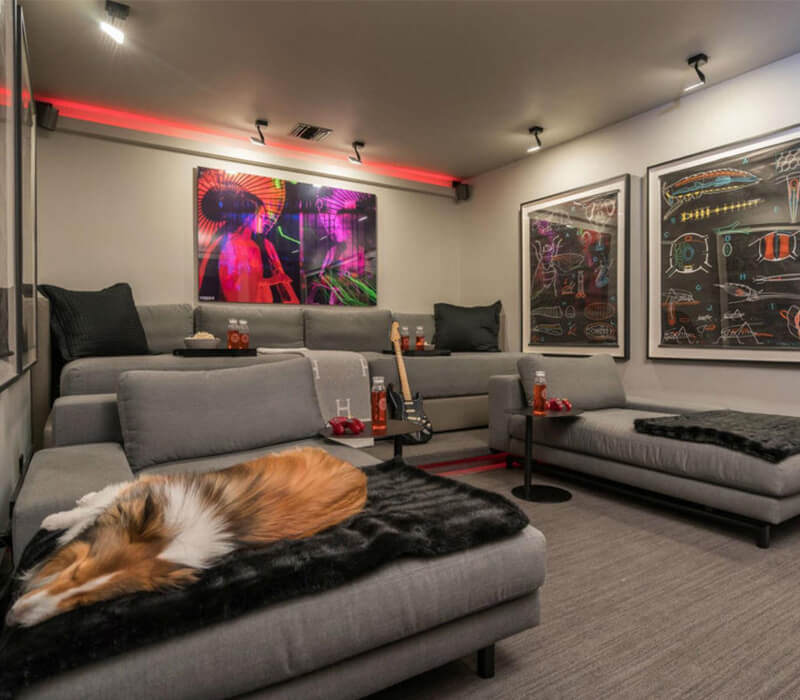
Acoustic treatment, power and ventilation matter more than simply adding a large screen.
Read more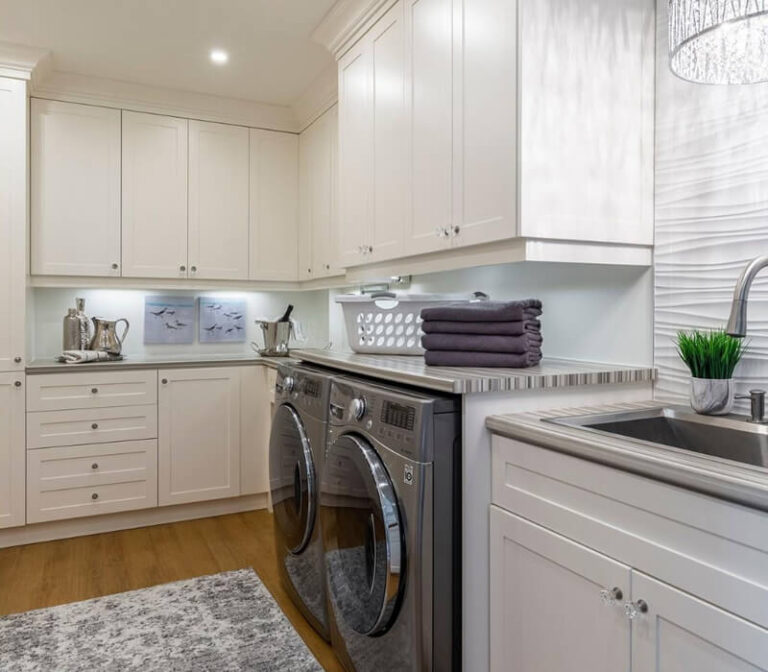
A conversion can free kitchen space for laundry, storage and everyday family use.
Read moreA garage floor may be hard-wearing but not comfortable for exercise, and a soft gym floor can affect thresholds and equipment stability. Ventilation helps with heat and moisture, while acoustic treatment can reduce impact noise. Make sure the walls and ceiling can support mirrors, storage or suspended equipment before finishes are installed.
Use the calculator for the room shell and finish. A typical single garage starts around £15,500–£20,500 at standard finish, while gym flooring, ventilation, extra power, mirrors, storage and sound treatment can be additional. Heavy equipment itself is normally separate from the building quotation.
A private home gym is usually about making a safe, warm and ventilated room, but external changes and parking conditions can still affect planning. Building regulations cover the conversion work, and structural questions matter if equipment is fixed to walls, ceilings or floors.
A specialist needs to know whether the room is for weights, cardio, yoga, boxing, cycling or mixed training. Include equipment dimensions, impact flooring, mirrors, ventilation, storage, sound and any wall or ceiling fixings so the scope is realistic.
These four checks make the first design conversation more useful and help you compare quotations on the same basis.
List the furniture, equipment, storage and daily activities the new room must support.
Record length, width, headroom, floor level, doors, windows, services and access.
Resolve insulation, heating, ventilation, electrics, plumbing, drainage and finishes.
Ask for approvals, exclusions, programme, payment stages and completion paperwork in writing.
Useful answers before you decide whether this room is right for your garage.
Yes. It can be an excellent use when the floor, ventilation, heating, impact noise, lighting and equipment layout are designed together.
Usually a durable impact-resistant surface is sensible. The right choice depends on the equipment, slab condition, thresholds and whether the room also needs to feel like a general-purpose space.
A suitable fresh-air and extract strategy should be designed for the room, especially if several people will exercise there or moisture could build up.
That is a different structural question. Get professional advice before placing heavy equipment where the floor loading or vibration has not been assessed.
Move from the room idea to a measured, quote-ready brief.