01
Plan your conversion
Room ideas, planning guidance and a clearer brief.
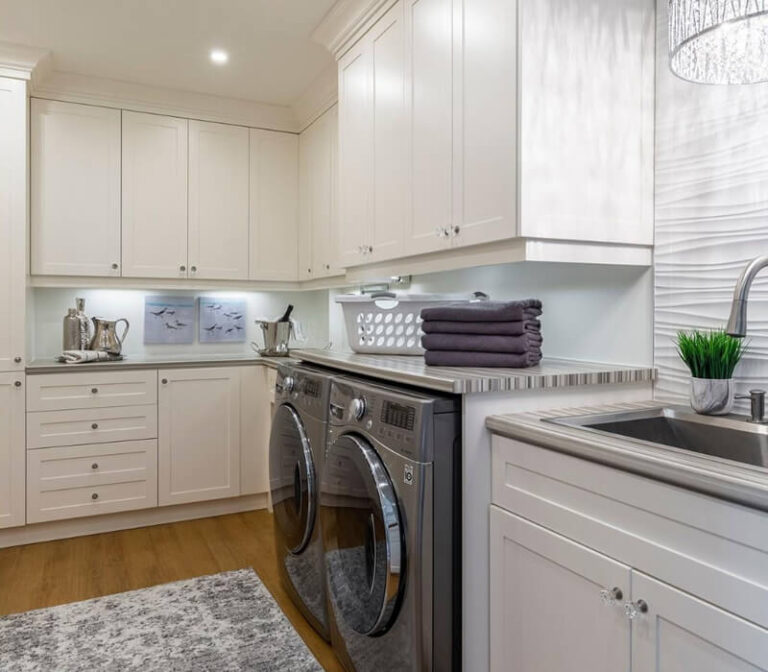
A garage converted to utility room can free kitchen space for family life while creating a practical base for laundry, storage and household services.
 Practical guidance for UK homeowners
Plan your conversion
Room ideas, planning guidance and a clearer brief.
Get clear pricing
A guide range before you request quotations.
Build with confidence
Know what to ask about scope, approvals and warranty.
A utility room garage conversion is often searched for by homeowners who need more laundry space, freezer storage, muddy-boot storage or room for cleaning equipment. The layout should begin with appliance sizes, water, waste, ventilation and access rather than cupboards alone. A good utility room makes everyday jobs easier and keeps noise away from living spaces.
Use the calculator for an early size-based range, then request a written scope from a specialist who has inspected the garage.
Estimate this projectA practical room can improve the rest of the home when the workflow from garden, garage and kitchen is clear.
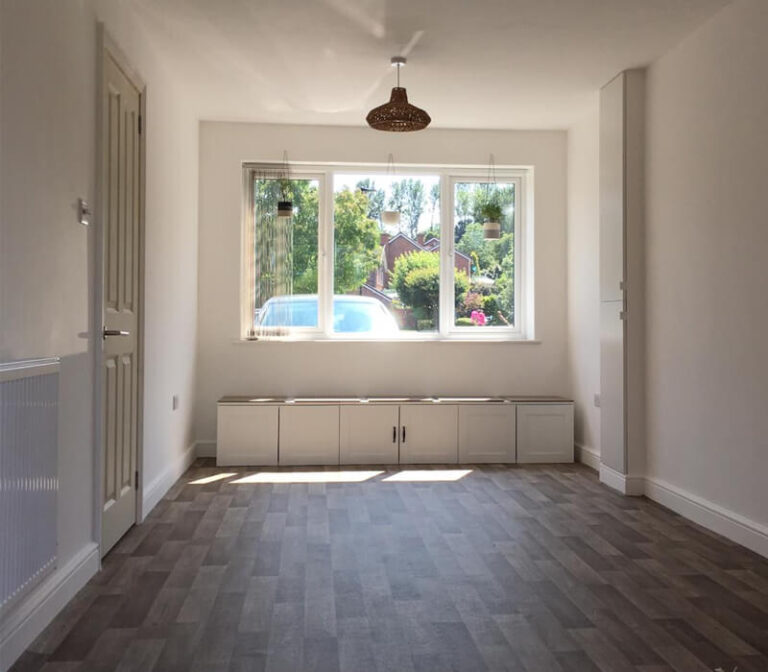
Plan drainage, hot water, ventilation and floor build-up before finalising the layout.
Read more
A dedicated work room can improve focus without taking over an existing bedroom.
Read more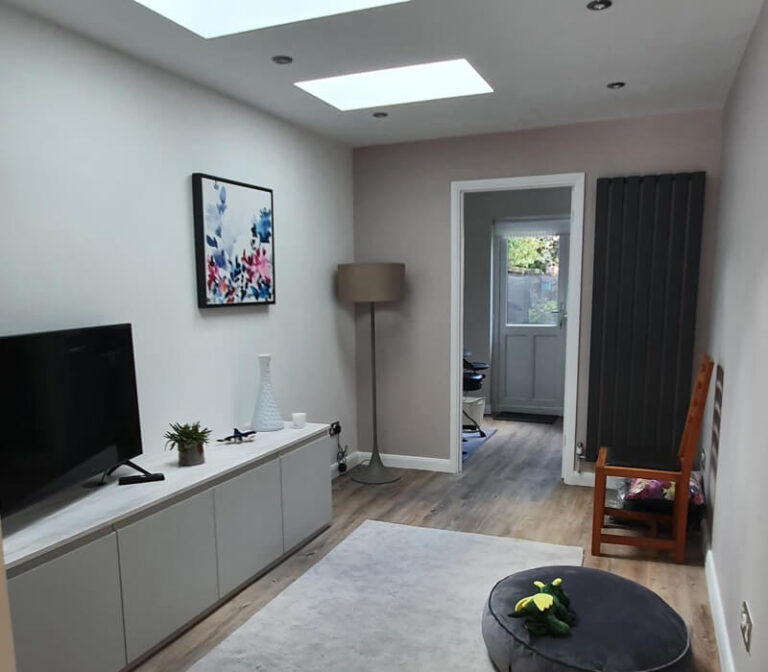
Create a comfortable second sitting room with a clear connection to the rest of the house.
Read moreUtility rooms are service-heavy spaces. The position of waste pipes, sink, appliances, boiler or heat-pump equipment can dictate the plan, especially where the garage floor is lower than the house or the drains are not nearby. Ventilation, noise control and access for future repairs matter just as much as the cabinets.
A standard single garage guide starts around £15,500–£20,500 before service-specific work. Plumbing or drainage can add roughly £3,000–£5,000, while cabinetry, worktops, appliances, ventilation and boiler or heat-pump changes may sit outside the basic conversion allowance.
A utility room may have less demanding daylight requirements than a bedroom, but building regulations still apply to structure, insulation, ventilation, electrics and drainage. External changes, parking conditions and the position of flues or vents can affect planning questions.
Tell the specialist what the utility room needs to contain, including washing machine, dryer, sink, freezer, boiler, heat-pump equipment, bins and storage. Appliance dimensions and service locations make the first design and quotation much more accurate.
These four checks make the first design conversation more useful and help you compare quotations on the same basis.
List the furniture, equipment, storage and daily activities the new room must support.
Record length, width, headroom, floor level, doors, windows, services and access.
Resolve insulation, heating, ventilation, electrics, plumbing, drainage and finishes.
Ask for approvals, exclusions, programme, payment stages and completion paperwork in writing.
Useful answers before you decide whether this room is right for your garage.
Yes. It can be a very practical use, but the layout should resolve water, waste, ventilation, electrics, appliance access and floor levels before cabinets are designed.
A broad early allowance is around £3,000–£5,000 for plumbing or drainage, but the existing route and the number of appliances can change the final figure.
Possibly, but the appliance, flue, ventilation, access and building-regulations requirements need to be checked for the proposed location.
Not always in the same way as a bedroom, but suitable ventilation and a sensible source of light are still important for a comfortable and safe room.
Move from the room idea to a measured, quote-ready brief.