01
Plan your conversion
Room ideas, planning guidance and a clearer brief.
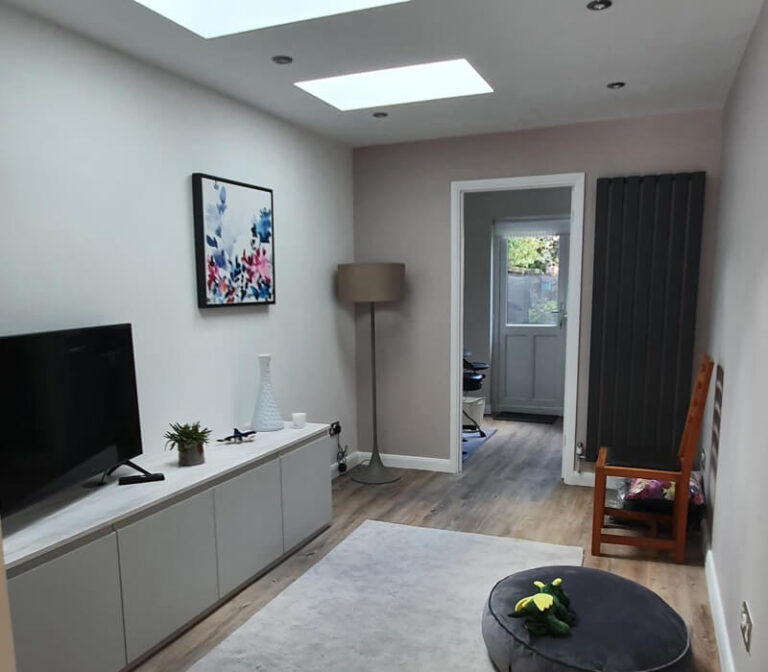
A garage conversion living room can give the family more space for relaxing, entertaining and everyday life when the connection to the home is planned well.
 Practical guidance for UK homeowners
Plan your conversion
Room ideas, planning guidance and a clearer brief.
Get clear pricing
A guide range before you request quotations.
Build with confidence
Know what to ask about scope, approvals and warranty.
Homeowners often search for a living room garage conversion when the existing lounge is too small, the family needs a play-friendly space or the house lacks a room opening onto the garden. Think about sofas, media, dining, storage and the route from the kitchen before deciding whether the conversion should be open plan or separated by doors.
Use the calculator for an early size-based range, then request a written scope from a specialist who has inspected the garage.
Estimate this projectA living room succeeds when it supports the way the household relaxes, not just when it has the largest possible opening.
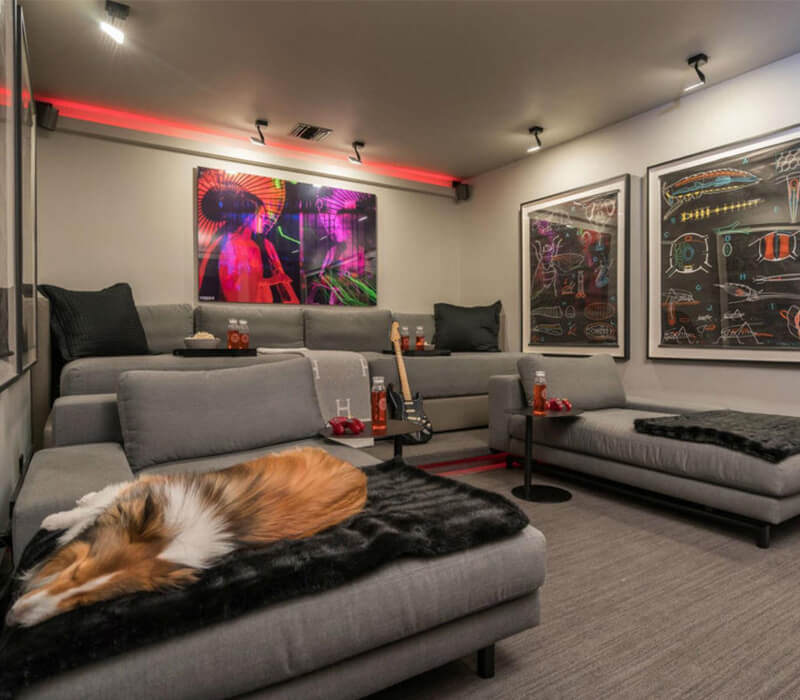
Acoustic treatment, power and ventilation matter more than simply adding a large screen.
Read more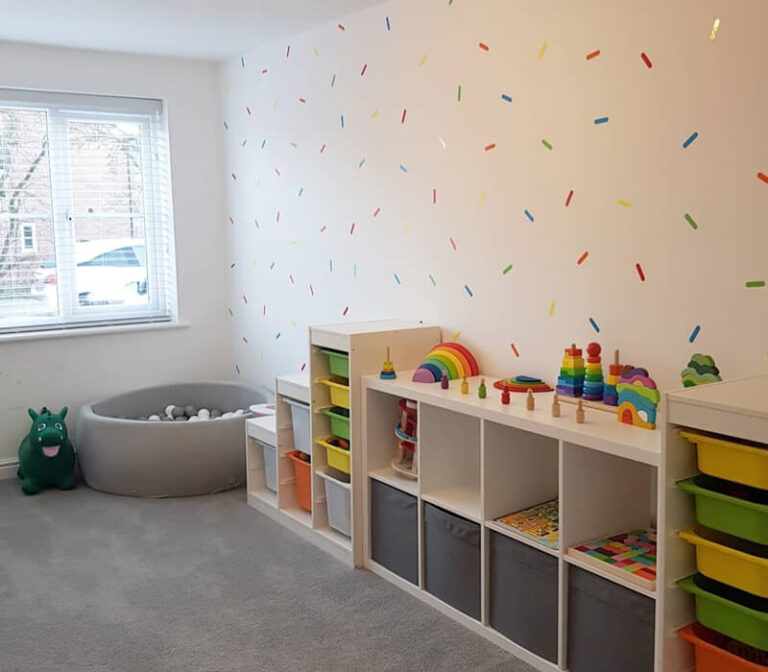

A dedicated work room can improve focus without taking over an existing bedroom.
Read moreA garage can become a comfortable living room when insulation, heating, glazing and the floor are treated as one envelope. A large opening to the garden may improve the room, but it can also need structural support, careful thresholds and upgraded heating. Think about glare, privacy and evening lighting as well as the daytime view.
The calculator gives a size-based starting range, with a typical 6m × 3m single garage around £15,500–£20,500 at standard finish. Larger glazing, structural openings, upgraded flooring, joinery and heating can increase the scope. Plumbing or drainage is usually optional unless the room includes a utility or bar area.
A living room conversion can involve a visible change to the front or rear elevation, especially where a garage door becomes glazing. Planning conditions, conservation controls and building regulations should be checked before the design assumes a large opening or open connection to the house.
A good brief explains whether the room is for quiet evenings, children, entertaining, dining, television or a mix. Include furniture sizes, photographs of the garage and any ideas for glazing so the quotation reflects the life you want the room to support.
These four checks make the first design conversation more useful and help you compare quotations on the same basis.
List the furniture, equipment, storage and daily activities the new room must support.
Record length, width, headroom, floor level, doors, windows, services and access.
Resolve insulation, heating, ventilation, electrics, plumbing, drainage and finishes.
Ask for approvals, exclusions, programme, payment stages and completion paperwork in writing.
Useful answers before you decide whether this room is right for your garage.
Yes. It can work as a snug, family room, dining space or garden room when daylight, heating, insulation, flooring and furniture circulation are planned together.
It is one possible approach, but the structural opening, planning position, threshold, security, privacy and heating should all be assessed before choosing the product.
Not usually, unless you add a utility, bar, kitchenette or bathroom. Power, heating and ventilation are still important.
The best connection depends on the existing doorway, floor level, layout and fire or acoustic requirements. A specialist should inspect the junction before pricing it.
Move from the room idea to a measured, quote-ready brief.