01
Plan your conversion
Room ideas, planning guidance and a clearer brief.
A garage bedroom with en suite can create a more independent guest or family space, but drainage and ventilation need early planning.
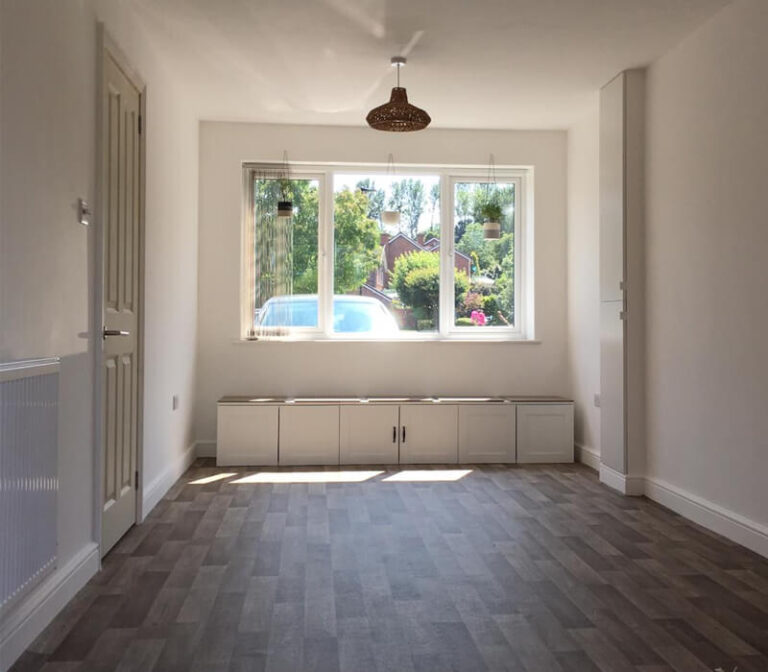 Practical guidance for UK homeowners
Plan your conversion
Room ideas, planning guidance and a clearer brief.
Get clear pricing
A guide range before you request quotations.
Build with confidence
Know what to ask about scope, approvals and warranty.
People searching for a bedroom garage conversion with en suite usually want a guest suite, teenager’s room, accessible accommodation or an annexe-style space. The bathroom is not a late add-on: its drainage route, soil pipe, hot water, ventilation, waterproofing and floor build-up can determine where the bed and door can go.
Use the calculator for an early size-based range, then request a written scope from a specialist who has inspected the garage.
Estimate this projectA well-planned suite can feel like a calm guest room rather than a bathroom squeezed into the corner.
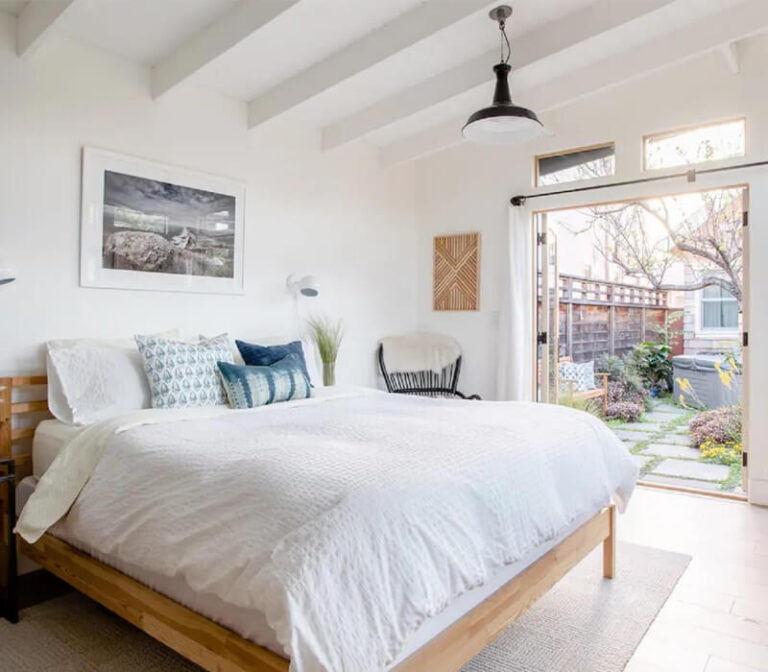
A quiet extra bedroom needs good insulation, ventilation, daylight and a sensible escape route.
Read more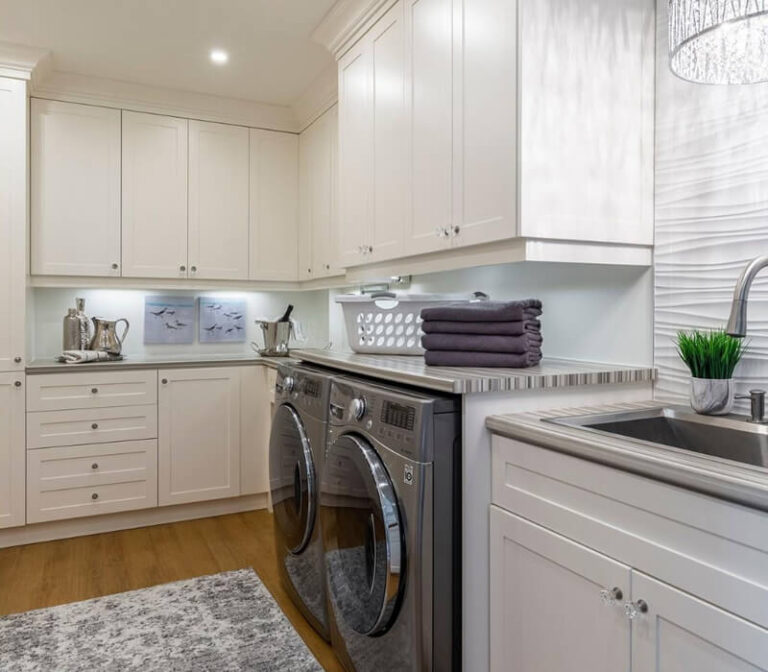
A conversion can free kitchen space for laundry, storage and everyday family use.
Read more
A dedicated work room can improve focus without taking over an existing bedroom.
Read moreBathrooms need more than a row of fixtures. Check the existing slab, drainage gradients, soil pipe position and whether a pumped system is necessary. The floor may need raising or opening up, which affects headroom and the threshold into the bedroom. Ventilation should discharge properly and not simply recirculate moisture into the garage roof space.
Start with the calculator’s room-size guide, then add the service work. A typical single garage conversion may begin around £15,500–£20,500 at standard finish, while an en suite can add roughly £3,000–£5,000 for plumbing or drainage before specialist bathroom finishes. The final figure depends heavily on the existing drainage route and floor.
The planning question may depend on external changes and the property, while building regulations cover ventilation, drainage, electrics, fire safety, insulation and the new habitable room. An en suite can also change the way the space is treated if it starts to operate like independent accommodation.
A useful quote should show the bathroom layout, drainage route, ventilation, waterproofing system, sanitaryware allowance, floor build-up and making good. Ask whether the contractor has allowed for opening the existing floor and what happens if the route is more difficult than expected.
These four checks make the first design conversation more useful and help you compare quotations on the same basis.
List the furniture, equipment, storage and daily activities the new room must support.
Record length, width, headroom, floor level, doors, windows, services and access.
Resolve insulation, heating, ventilation, electrics, plumbing, drainage and finishes.
Ask for approvals, exclusions, programme, payment stages and completion paperwork in writing.
Useful answers before you decide whether this room is right for your garage.
Often, yes, but the drainage route, floor level, ventilation, hot water and building-regulations requirements should be checked before the layout is fixed.
No. It depends on the existing drain position, levels and route available. A specialist should inspect the property before assuming a pump is required.
Use around £3,000–£5,000 as an early guide for plumbing or drainage, then allow for the bathroom specification and any difficult groundworks.
It may be possible in some situations, but independent accommodation raises additional planning, services, access and fire-safety questions.
Move from the room idea to a measured, quote-ready brief.
Read the guides that answer the next practical question without repeating this page.
Adding a WC, en suite, utility area or sink can drive the layout. Check falls, existing drains, access, ventilation and hot-water capacity before flooring.
Read guide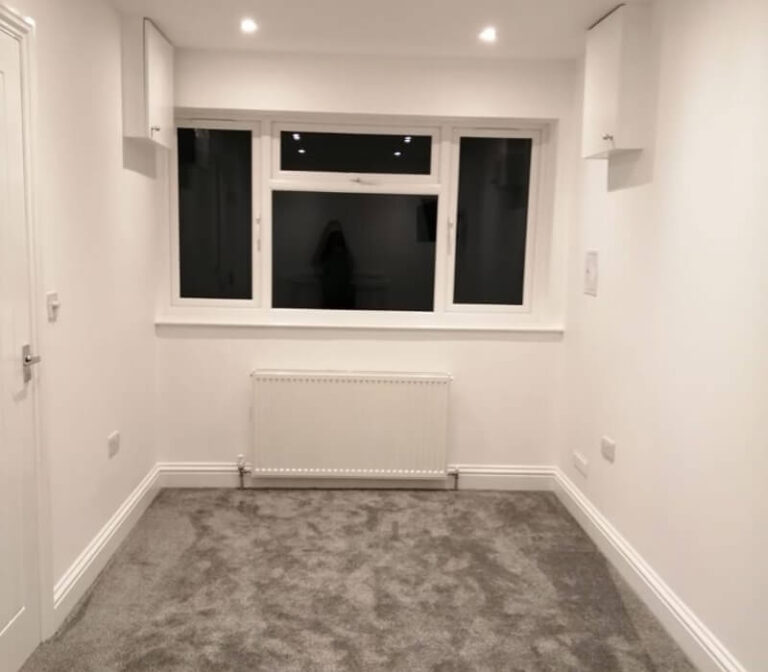
A warmer, tighter room still needs fresh air. Plan background ventilation, opening windows and extract systems around the room use and moisture load.
Read guidePlan level access, circulation, thresholds, lighting, controls and an adaptable bedroom without assuming one universal accessibility standard.
Read guideAn annexe may be possible, but independent accommodation, planning, services, access and building regulations need property-specific checks.
Read guide