01
Plan your conversion
Room ideas, planning guidance and a clearer brief.
An integral garage conversion sits inside the house, so comfort, sound separation and floor levels are as important as the new room’s appearance.
 Practical guidance for UK homeowners
Plan your conversion
Room ideas, planning guidance and a clearer brief.
Get clear pricing
A guide range before you request quotations.
Build with confidence
Know what to ask about scope, approvals and warranty.
An integral garage shares walls, structure or services with the main home. People searching for this type of conversion often want an extra bedroom, office, utility room or living space, but they also need answers about cold bridging, damp, noise, fire separation and the step between the existing house and garage floor.
Use the calculator to test the floor area and finish, then request a written scope from a specialist who has inspected the property.
Estimate this projectIntegral garages can become highly practical rooms because they already sit close to the everyday life of the house.

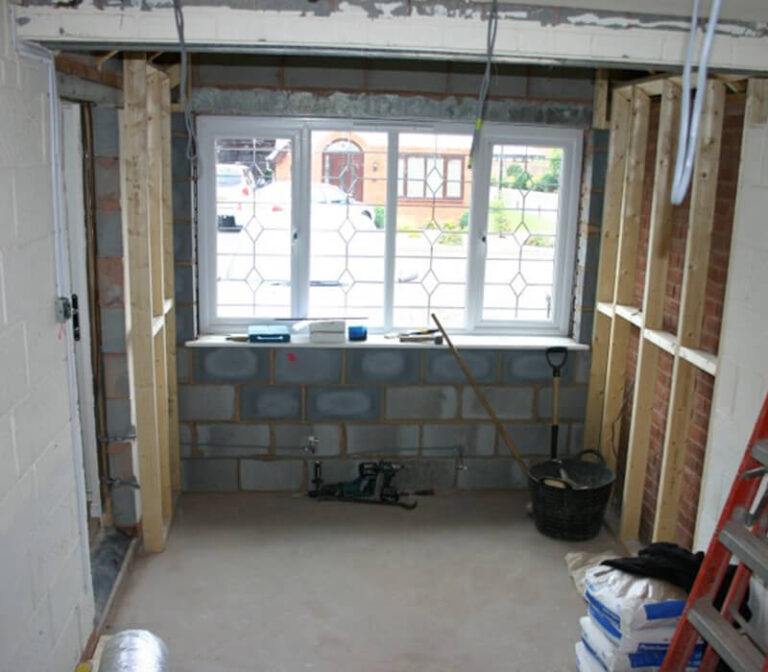
A dedicated work room can improve focus without taking over an existing bedroom.
Read more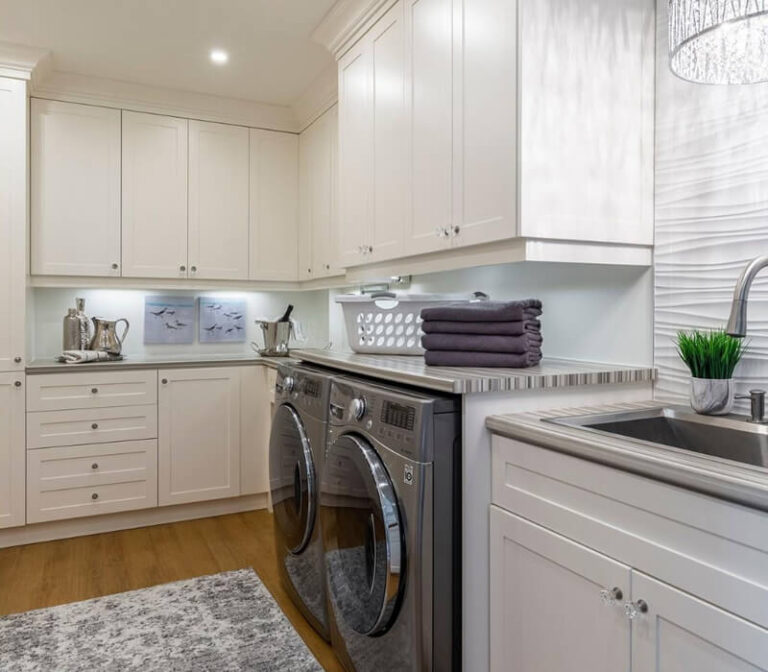
A conversion can free kitchen space for laundry, storage and everyday family use.
Read more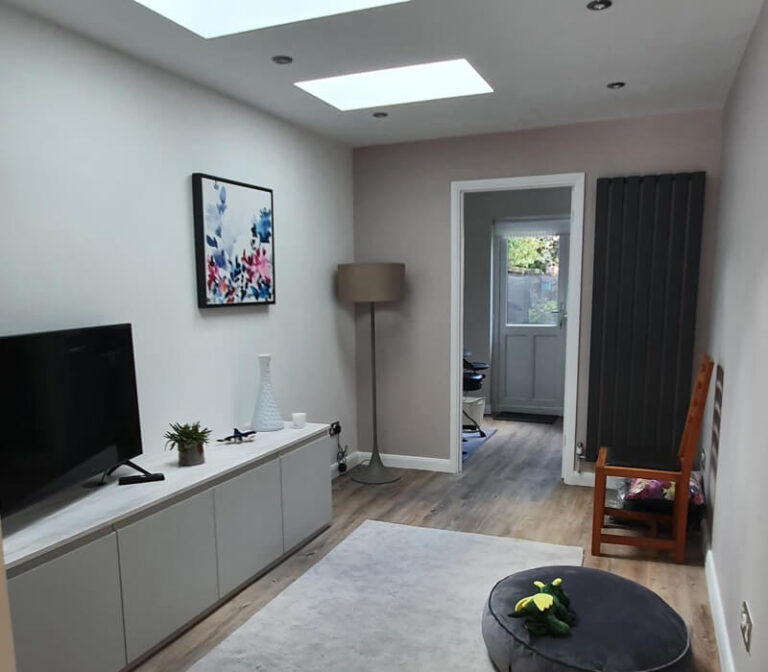
Create a comfortable second sitting room with a clear connection to the rest of the house.
Read moreThe most important details are often hidden once the plasterboard and flooring are complete. The floor, wall, roof and garage-door junctions should be designed to prevent damp, cold spots and air leakage. If the room is next to a bedroom or living room, plan acoustic separation as well as thermal insulation.
The floor area may be similar to a single or double garage, so use your actual dimensions in the calculator. Integral work can need extra attention at the house junctions: floor rebuilding, insulation, fire protection, sound reduction, structural openings and moving services can all change the quotation.
An internal integral conversion may have limited external planning impact, but that does not remove the need to check the property. Building regulations are central because the new room becomes part of the home and may affect fire safety, insulation, ventilation and the separation between uses.
With an integral garage, the most important parts of the job may disappear behind the finished walls and floor. Ask the specialist to explain the floor build-up, damp protection, insulation, fire and sound separation, new doorway and how existing services will remain accessible.
Answers to the practical questions that often shape the first design and quotation conversation.
It can, but the opening, floor level, insulation, fire safety, sound separation and heating should be designed as one connection rather than treated as a simple doorway.
Garages may have a lower slab, different damp protection or a floor designed for vehicles rather than a habitable room. Raising it can reduce headroom, so the build-up needs checking early.
It should not if the new floor, walls, ceiling and junctions are properly insulated and detailed. Poorly treated cold bridges or air leakage can cause comfort and condensation problems.
The work will normally need to meet building-regulations requirements even where planning permission is not needed. Confirm the route and inspection responsibility before work starts.
Use the route that matches the decision you are making now.