01
Plan your conversion
Room ideas, planning guidance and a clearer brief.
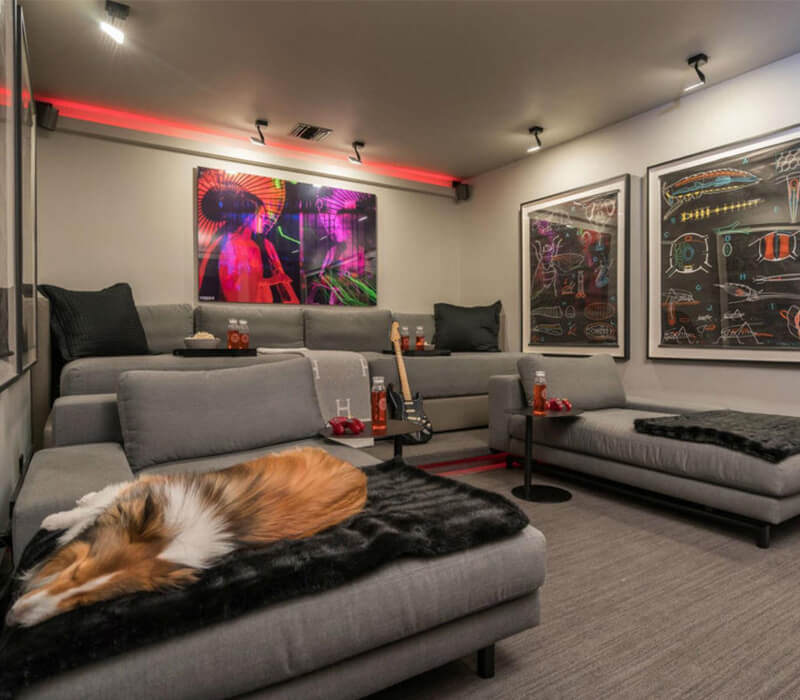
A garage conversion cinema room can deliver a private viewing space, but acoustics, ventilation, power and seating should shape the room from the start.
 Practical guidance for UK homeowners
Plan your conversion
Room ideas, planning guidance and a clearer brief.
Get clear pricing
A guide range before you request quotations.
Build with confidence
Know what to ask about scope, approvals and warranty.
A cinema room garage conversion is not just a large television in a dark room. People search for screen size, seating distance, soundproofing, projector position, ventilation and cable routes because each one affects the others. Start with the seats and screen, then design the walls, ceiling, lighting and equipment storage around them.
Use the calculator for an early size-based range, then request a written scope from a specialist who has inspected the garage.
Estimate this projectThe best cinema rooms feel comfortable and easy to use, not just visually dramatic when the lights are off.
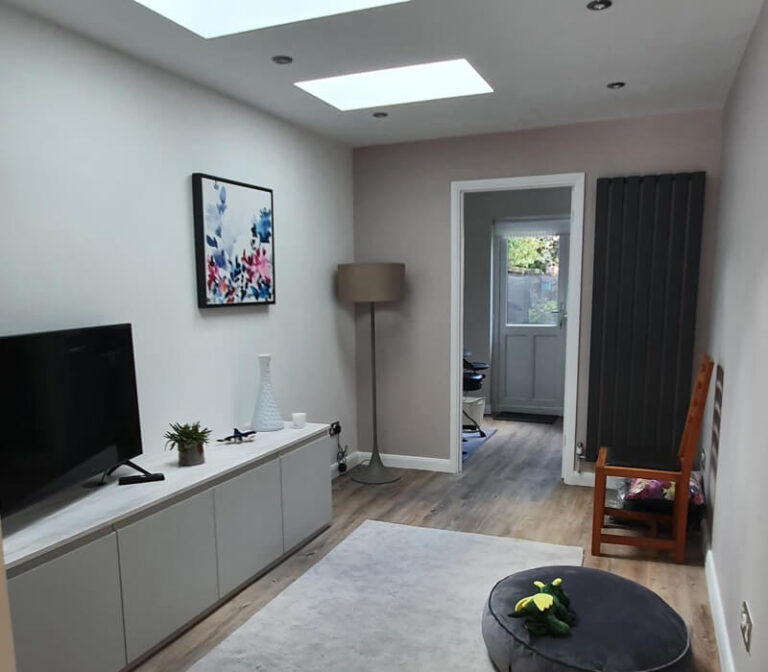
Create a comfortable second sitting room with a clear connection to the rest of the house.
Read more
A dedicated work room can improve focus without taking over an existing bedroom.
Read more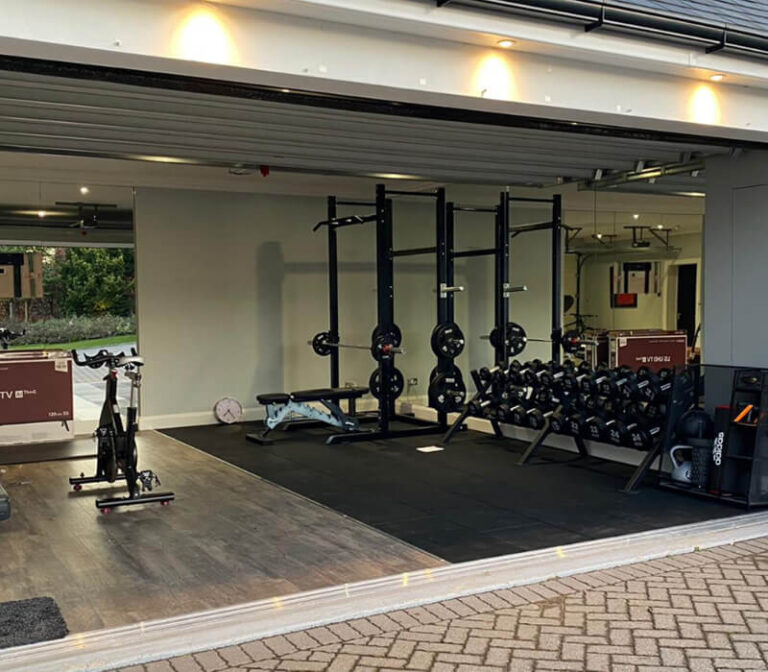
Cinema equipment creates heat and needs reliable power, while speakers and subwoofers can transmit vibration through the structure. Acoustic treatment should be designed with the wall and ceiling build-ups, not added as decoration at the end. Keep cable routes, access panels and equipment ventilation serviceable.
The standard room shell may sit around the calculator’s £15,500–£20,500 guide for a typical single garage, but a cinema specification can add acoustic build-ups, electrical work, lighting, ventilation, joinery and equipment. Projectors, screens, speakers and seats should be separated from the construction quote.
A cinema room is usually an internal change, but external openings, parking conditions and the property can still affect planning. Building regulations cover the conversion shell, while specialist design is needed for electrical safety, ventilation, equipment heat and any structural fixing.
Share the intended screen size, seats, projector or television, speaker layout, equipment rack, lighting scenes and preferred acoustic approach. Without those details, a quote may price a generic room that cannot deliver the viewing experience you expect.
These four checks make the first design conversation more useful and help you compare quotations on the same basis.
List the furniture, equipment, storage and daily activities the new room must support.
Record length, width, headroom, floor level, doors, windows, services and access.
Resolve insulation, heating, ventilation, electrics, plumbing, drainage and finishes.
Ask for approvals, exclusions, programme, payment stages and completion paperwork in writing.
Useful answers before you decide whether this room is right for your garage.
Yes. A garage can provide useful separation and darkness, but acoustics, ventilation, electrical power, screen layout and equipment heat need to be planned before finishes.
If the room adjoins the house or neighbours, acoustic separation is worth discussing. The right build-up depends on structure, doors, ceiling and the sound level expected.
It depends on room length, ambient light, screen size, maintenance and budget. Decide the viewing layout before choosing the equipment.
It can be, but ask for construction, electrical work, equipment, installation and calibration to be shown separately so the scope is clear.
Move from the room idea to a measured, quote-ready brief.