01
Plan your conversion
Room ideas, planning guidance and a clearer brief.
A double garage conversion offers enough width for a generous family room, two uses or a more flexible long-term layout.
 Practical guidance for UK homeowners
Plan your conversion
Room ideas, planning guidance and a clearer brief.
Get clear pricing
A guide range before you request quotations.
Build with confidence
Know what to ask about scope, approvals and warranty.
Double garage conversions attract searches for open-plan living rooms, home gyms, offices, playrooms and annexes because the extra floor area can support more than one use. The key decision is whether to create one generous room or divide the space into rooms that each have enough daylight, heating and circulation.
Use the calculator to test the floor area and finish, then request a written scope from a specialist who has inspected the property.
Estimate this projectThe extra area is valuable only when the plan gives each activity enough space, light and privacy.
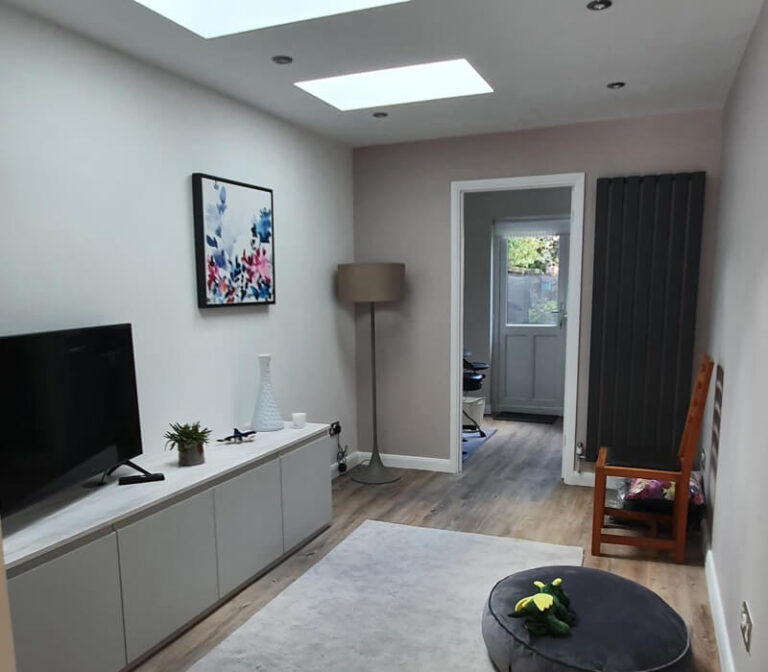
Create a comfortable second sitting room with a clear connection to the rest of the house.
Read more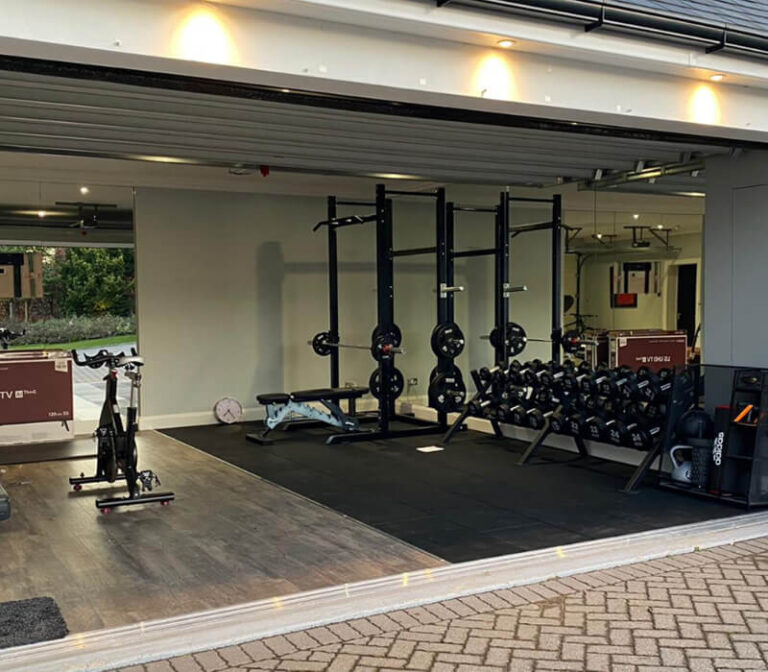
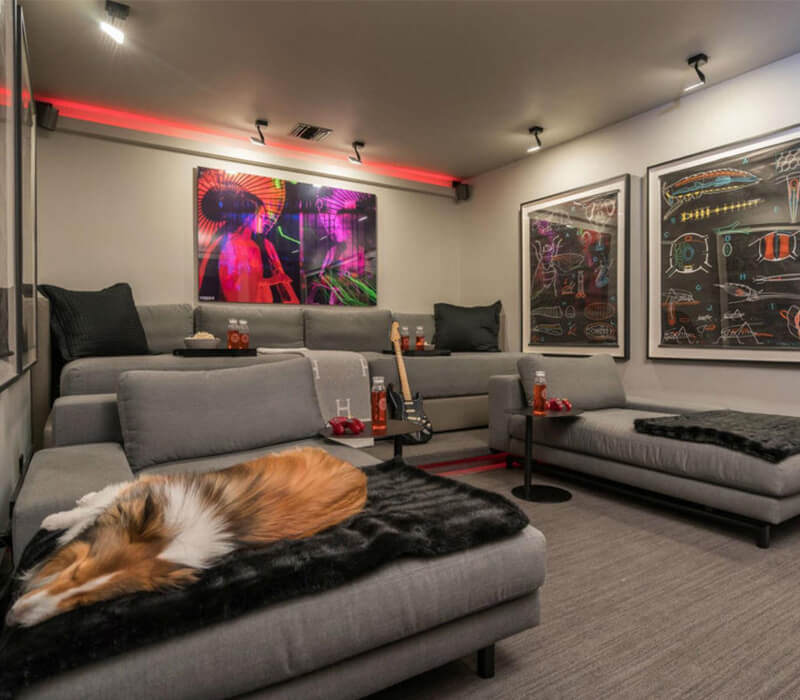
Acoustic treatment, power and ventilation matter more than simply adding a large screen.
Read moreA double garage can feel like a blank canvas, but long uninterrupted walls, multiple doors and the position of the existing garage opening can make furniture planning surprisingly important. Draw the main routes through the room, decide where services will run and test whether a partition improves the space or simply creates dark leftover areas.
A typical 6m × 6m double garage is about 36m². Using the calculator’s standard finish guide gives roughly £30,500–£41,500. An enhanced finish is around £36,000–£47,000 before project-specific extras. Plumbing or drainage may add £3,000–£5,000, and a straightforward internal partition adds about £1,000.
The larger opening and greater change to the frontage are often the first approval questions. If the conversion creates a bedroom, bathroom or annexe-style space, ventilation, fire separation, drainage and escape arrangements need to be included in the design conversation.
For a double garage, a headline total can hide large differences in what is being finished. Ask each specialist to show the area included, the number of rooms, structural openings, heating, electrics, drainage, decoration and any retained storage or parking area.
Answers to the practical questions that often shape the first design and quotation conversation.
Often, yes. The plan should test daylight, heating, ventilation, circulation, fire separation and the position of doors before a partition is fixed.
It usually costs more because there is roughly twice the floor area and more finishes, heating and electrics. The calculator guide uses 36m² as a typical starting point, but the specification still matters.
Yes. A partial conversion can preserve a bay for bikes, tools or parking, but the division needs to deal with insulation, damp, fire separation and a practical access route.
It may. Removing a garage door or creating larger glazing can affect the supporting wall and should be assessed by a competent designer or structural professional.
Use the route that matches the decision you are making now.